Welcome to 3002 Wylie Avenue—a fully renovated end-unit rowhome where modern design meets peace of mind. Taken down to the studs and rebuilt with care, this spacious 5-bedroom, 3.5-bath home features brand-new systems throughout, including a new roof (2024), HVAC, plumbing, electrical, and water heater (all 2025). The open-concept kitchen boasts quartz countertops, stainless steel appliances, and luxury vinyl plank flooring that flows throughout the home, creating a sleek and seamless look. Outside, you'll find a brand-new deck (2025) perfect for entertaining, a private parking pad, and Ring floodlight cameras installed at the front and rear for added security. Every inch of this home has been updated with fully permitted work, ensuring quality and compliance from top to bottom. Even better, this property qualifies for nearly every major Baltimore City incentive, including Live Near Your Work, City Employee Program, Vacant to Value, and many more—making it an ideal opportunity for first-time buyers and city residents looking to build equity in a growing neighborhood. With thoughtful upgrades, generous space, and unbeatable access to financial assistance, 3002 Wylie Ave is not just a beautiful home—it’s a smart investment in your future.
Sold for $235,000
$235,000
3002 Wylie Ave, Baltimore, MD 21215
5beds
1,912sqft
Townhouse
Built in 1950
-- sqft lot
$237,700 Zestimate®
$123/sqft
$2,481 Estimated rent
Home value
$237,700
$207,000 - $276,000
$2,481/mo
Zestimate® history
Owner options
List your home for rent
$2,481/mo
Rent Zestimate®
Find your next renter with Zillow Rental Manager. Plus, with online applications, you can quickly screen prospective tenants – for free.
$2,481/mo
Rent Zestimate®
Refinance and save
$1,279/mo
Est. payment
Refinancing to a lower rate could help reduce your monthly payments and save thousands over the life of the loan.
$1,279/mo
Est. payment
Explore your selling options
Work with a Zillow partner agent
Leverage their expertise and Zillow's premium Showcase listings to get your home seen by more buyers.
Get startedList with your own agent
Get your home in front of millions of buyers by listing it on Zillow.
Learn how to do itSell it yourself
Take full control of how buyers see your home on Zillow by listing For Sale by Owner (FSBO).
List your homeWhat's special
Ring floodlight camerasModern designBrand-new deckStainless steel appliancesPrivate parking padQuartz countertopsOpen-concept kitchen
Zillow last checked:
Listing updated:
Listed by:
TONETTE CAMPBELL 443-360-1692,
Corner House Realty
Bought with:
Aderyn Bright
CENTURY 21 New Millennium
Source: Bright MLS,MLS#: MDBA2171818
Facts & features
Interior
Bedrooms & bathrooms
- Bedrooms: 5
- Bathrooms: 4
- Full bathrooms: 3
- 1/2 bathrooms: 1
- Main level bathrooms: 1
Rooms
- Room types: Living Room, Dining Room, Primary Bedroom, Bedroom 2, Bedroom 3, Bedroom 4, Bedroom 5, Kitchen, Laundry, Bathroom 2, Bathroom 3, Primary Bathroom, Half Bath
Primary bedroom
- Features: Attached Bathroom, Flooring - Luxury Vinyl Plank
- Level: Upper
Bedroom 2
- Features: Flooring - Luxury Vinyl Plank
- Level: Upper
Bedroom 3
- Features: Flooring - Luxury Vinyl Plank
- Level: Upper
Bedroom 4
- Features: Flooring - Luxury Vinyl Plank
- Level: Lower
Bedroom 5
- Features: Flooring - Luxury Vinyl Plank
- Level: Lower
Primary bathroom
- Features: Bathroom - Tub Shower, Double Sink
- Level: Upper
Bathroom 2
- Features: Bathroom - Tub Shower
- Level: Upper
Bathroom 3
- Features: Bathroom - Walk-In Shower
- Level: Lower
Dining room
- Features: Flooring - Luxury Vinyl Plank
- Level: Main
Half bath
- Level: Main
Kitchen
- Features: Kitchen Island, Countertop(s) - Quartz, Kitchen - Gas Cooking, Eat-in Kitchen
- Level: Main
Laundry
- Level: Main
Living room
- Features: Flooring - Luxury Vinyl Plank
- Level: Main
Heating
- Central, Natural Gas
Cooling
- Central Air, Natural Gas
Appliances
- Included: Dishwasher, Disposal, Dryer, Microwave, Oven/Range - Gas, Refrigerator, Stainless Steel Appliance(s), Washer, Water Heater, Electric Water Heater
- Laundry: Laundry Room
Features
- Ceiling Fan(s), Dining Area, Open Floorplan, Kitchen Island, Primary Bath(s)
- Windows: Skylight(s)
- Basement: Interior Entry,Connecting Stairway
- Has fireplace: No
Interior area
- Total structure area: 1,912
- Total interior livable area: 1,912 sqft
- Finished area above ground: 1,275
- Finished area below ground: 637
Property
Parking
- Parking features: On Street
- Has uncovered spaces: Yes
Accessibility
- Accessibility features: None
Features
- Levels: Three
- Stories: 3
- Patio & porch: Porch
- Pool features: None
Details
- Additional structures: Above Grade, Below Grade
- Parcel number: 0327184812 002A
- Zoning: R-6
- Special conditions: Standard
Construction
Type & style
- Home type: Townhouse
- Architectural style: Colonial
- Property subtype: Townhouse
Materials
- Combination
- Foundation: Other
Condition
- New construction: No
- Year built: 1950
- Major remodel year: 2025
Utilities & green energy
- Sewer: Public Sewer
- Water: Public
Community & HOA
Community
- Subdivision: Parklane
HOA
- Has HOA: No
Location
- Region: Baltimore
- Municipality: Baltimore City
Financial & listing details
- Price per square foot: $123/sqft
- Tax assessed value: $35,000
- Annual tax amount: $118
- Date on market: 6/21/2025
- Listing agreement: Exclusive Right To Sell
- Listing terms: Cash,Conventional,FHA,VA Loan
- Ownership: Fee Simple
Price history
| Date | Event | Price |
|---|---|---|
| 10/10/2025 | Sold | $235,000-9.3%$123/sqft |
Source:  Bright MLS #MDBA2171818 Report a problem Bright MLS #MDBA2171818 Report a problem | ||
| 8/31/2025 | Contingent | $259,000$135/sqft |
Source: Bright MLS #MDBA2171818 Report a problem | ||
| 8/29/2025 | Price change | $259,000-2.1%$135/sqft |
Source: Bright MLS #MDBA2171818 Report a problem | ||
| 8/21/2025 | Price change | $264,500-0.2%$138/sqft |
Source: Bright MLS #MDBA2171818 Report a problem | ||
| 8/15/2025 | Price change | $264,9000%$139/sqft |
Source: Bright MLS #MDBA2171818 Report a problem | ||
| 7/26/2025 | Price change | $265,000-5.4%$139/sqft |
Source: Bright MLS #MDBA2171818 Report a problem | ||
| 6/21/2025 | Listed for sale | $280,000+22300%$146/sqft |
Source: Bright MLS #MDBA2171818 Report a problem | ||
| 11/4/2022 | Sold | $1,250-93.7%$1/sqft |
Source: Public Record Report a problem | ||
| 10/15/2016 | Listing removed | $19,900$10/sqft |
Source: Blue Star Real Estate LLC #BA8772699 Report a problem | ||
| 3/14/2016 | Price change | $19,900-20.1%$10/sqft |
Source: Blue Star Real Estate LLC #BA8772699 Report a problem | ||
| 10/14/2015 | Listed for sale | $24,900-28.9%$13/sqft |
Source: Blue Star Real Estate, LLC #BA8772699 Report a problem | ||
| 5/20/2011 | Sold | $35,000+40%$18/sqft |
Source: Public Record Report a problem | ||
| 2/9/2006 | Sold | $25,000$13/sqft |
Source: Public Record Report a problem | ||
Public tax history
| Year | Property taxes | Tax assessment |
|---|---|---|
| 2025 | -- | $35,000 +600% |
| 2024 | $118 | $5,000 |
| 2023 | $118 | $5,000 |
| 2022 | $118 | $5,000 |
| 2021 | $118 | $5,000 |
| 2020 | $118 | $5,000 |
| 2019 | $118 | $5,000 |
| 2018 | $118 | $5,000 |
| 2017 | $118 -85.3% | $5,000 |
| 2016 | $805 | $5,000 -85.3% |
| 2015 | $805 | $34,000 |
| 2014 | $805 | $34,000 |
| 2013 | -- | $34,000 |
| 2012 | -- | $34,000 |
| 2011 | -- | $34,000 |
| 2010 | -- | $34,000 |
| 2009 | -- | $34,000 +14.6% |
| 2008 | -- | $29,666 +17.1% |
| 2007 | -- | $25,333 +20.6% |
| 2006 | -- | $21,000 |
| 2005 | -- | $21,000 |
| 2004 | -- | $21,000 |
| 2003 | -- | $21,000 |
| 2002 | -- | $21,000 |
| 2001 | -- | $21,000 |
Find assessor info on the county website
Neighborhood: Parklane
Nearby homes
- $97,900-- bd-- ba538 sqft3000 Wylie Ave, Baltimore, MD 21215Off Market
- $150,3004 bd1 ba-- sqft3004 Wylie Ave, Baltimore, MD 21215Off Market
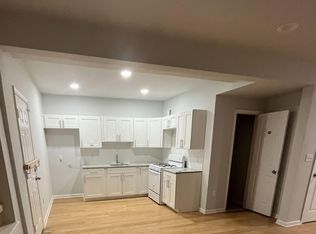
- $60,5003 bd1 ba-- sqft4600 Pall Mall Rd, Baltimore, MD 21215Sold
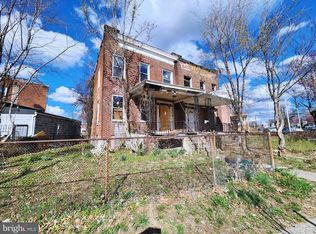
- $43,3674 bd2 ba-- sqft3006 Wylie Ave, Baltimore, MD 21215Off Market
- $240,0004 bd4 ba2k sqft3008 Wylie Ave, Baltimore, MD 21215Sold
- $5,0003 bd1 ba-- sqft4602 Pall Mall Rd, Baltimore, MD 21215Off Market
- $55,0003 bd1 ba-- sqft4604 Pall Mall Rd, Baltimore, MD 21215Sold
- $150,2004 bd2 ba1.7k sqft3010 Wylie Ave, Baltimore, MD 21215Off Market
Nearby schools
GreatSchools rating
- 1/10Park Heights AcademyGrades: PK-5Distance: 0.2 mi
- 3/10Academy For College And Career ExplorationGrades: 6-12Distance: 1.7 mi
- 5/10Western High SchoolGrades: 9-12Distance: 1.1 mi
Schools provided by the listing agent
- Elementary: Edgecombe Circle Elementary-middle School
- District: Baltimore City Public Schools
Source: Bright MLS. This data may not be complete. We recommend contacting the local school district to confirm school assignments for this home.
Get a cash offer in 3 minutes
Find out how much your home could sell for in as little as 3 minutes with a no-obligation cash offer.
Estimated market value
$237,700
Get a cash offer in 3 minutes
Find out how much your home could sell for in as little as 3 minutes with a no-obligation cash offer.
Estimated market value
$237,700
- Maryland
- Baltimore City
- Baltimore
- 21215
- Parklane
- 3002 Wylie Ave
Nearby cities
Nearby neighborhoods
Nearby zip codes
Other Baltimore Topics
