Skip main navigation
Sold for $905,000
  • $905,000

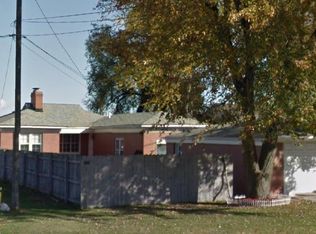
    30020 Jefferson Ave, Saint Clair Shores, MI 48082

    3beds
    2,620sqft
    Single Family Residence
    Built in 1960
    0.26 Acres Lot
    $943,500 Zestimate®
    $345/sqft
    $2,715 Estimated rent

    Home value

    $943,500

    $877,000 - $1.01M

    $2,715/mo

    Zestimate® history
    Loading
    Loading...

    Owner options

    List your home for rent

    $2,715/mo

    Rent Zestimate®

    Find your next renter with Zillow Rental Manager. Plus, with online applications, you can quickly screen prospective tenants – for free.

    Learn more

    $2,715/mo

    Rent Zestimate®

    Refinance and save

    $4,822/mo

    Est. payment

    Refinancing to a lower rate could help reduce your monthly payments and save thousands over the life of the loan.

    See today's rates

    $4,822/mo

    Est. payment

    Explore your selling options

    Work with a Zillow partner agent

    Leverage their expertise and Zillow's premium Showcase listings to get your home seen by more buyers.

    Get started

    List with your own agent

    Get your home in front of millions of buyers by listing it on Zillow.

    Learn how to do it

    Sell it yourself

    Take full control of how buyers see your home on Zillow by listing For Sale by Owner (FSBO).

    List your home

    What's special

    This is the one you have been waiting for. Lake St Clair lake front (52 feet) with a new wood dock and steel sea wall. Newer motorized gated front drive with stone pillars gives you the added privacy and distinction. Large 2 car front loading garage with an extra parking pad perfect for entertaining and finding extra space for your lake guests cars. Beautifully landscaped backyard with mature trees. and a great paver sitting space This is a great area to enjoy the sunrise and watch the boats and fun go by. Dock is 120 feet long with steel supports and a boat hoist that would fit a good size boat. Open floor plan as you enter with a large updated kitchen with hardwood floors, new cabinets, undercabinet lighting, 5 burner gas stove, granite counters and a large island. Newer appliances and a great back splash. Formal dinning space overlooks the lake with hardwood floors. Living room is spacious with a great view of the water, hardwood floors and a gas fireplace. Three season room with motorized blinds off the living room and its a perfect space or entertaining or just enjoying the view. Bedroom level offers three spacious bedrooms. Primary is water front with a large double closet and a walk in closet perfect to give you the extra space for clothes or storage. Primary bath is just gorgeous and updated with a large walk in shower, jetted tub, and double sink. Second bedroom is oversized and could be designed for as a second primary. Third bedroom is perfectly sized with a large closet. Bathroom that services bedroom 2 and bedroom 3 is updated and ready to go. Lower level has a cozy family room with a gas fireplace and a full wet bar area with a Scotsman ice maker. A flex/office space is adjoining and overlooking the water. Full bath and laundry in this area perfectly services this lower level. Basement is large and is perfect to finish or for storage. Updated solid wood doors on the interior. Updated roof, windows, furnace blower. Full house Sonos sound system including rear patio.

    Zillow last checked:

    Listing updated:

    Listed by:

    Craig Minoletti 855-275-6466,

    Signature Sotheby's International Realty Bham

    Bought with:

    Cynthia LeCouffe, 6501453568

    KW Platinum

    Source: Realcomp II,MLS#: 20240054993MLS Logo

    Facts & features

    Interior

    Bedrooms & bathrooms
    • Bedrooms: 3
    • Bathrooms: 3
    • Full bathrooms: 3
    Primary bedroom
    • Level: Second
    • Area: 198
    • Dimensions: 11 x 18
    Bedroom
    • Level: Second
    • Area: 120
    • Dimensions: 10 x 12
    Bedroom
    • Level: Second
    • Area: 264
    • Dimensions: 12 x 22
    Primary bathroom
    • Level: Second
    • Area: 91
    • Dimensions: 7 x 13
    Other
    • Level: Second
    • Area: 56
    • Dimensions: 7 x 8
    Other
    • Level: Lower
    • Area: 50
    • Dimensions: 5 x 10
    Dining room
    • Level: Entry
    • Area: 140
    • Dimensions: 10 x 14
    Family room
    • Level: Lower
    • Area: 168
    • Dimensions: 12 x 14
    Kitchen
    • Level: Entry
    • Area: 266
    • Dimensions: 14 x 19
    Laundry
    • Level: Lower
    • Area: 90
    • Dimensions: 6 x 15
    Library
    • Level: Lower
    • Area: 168
    • Dimensions: 12 x 14
    Living room
    • Level: Entry
    • Area: 195
    • Dimensions: 13 x 15
    Other
    • Level: Entry
    • Area: 384
    • Dimensions: 12 x 32
    Heating
    • Forced Air, Natural Gas
    Cooling
    • Ceiling Fans, Central Air
    Appliances
    • Included: Dishwasher, Disposal, Dryer, Free Standing Gas Range, Free Standing Refrigerator, Microwave, Range Hood, Washer
    • Laundry: Gas Dryer Hookup, Laundry Room, Washer Hookup
    Features
    • Jetted Tub, Sound System
    • Basement: Partial,Unfinished
    • Has fireplace: Yes
    • Fireplace features: Family Room, Gas, Living Room
    Interior area
    • Total interior livable area: 2,620 sqft
    • Finished area above ground: 2,620

    Property

    Parking
    • Total spaces: 2
    • Parking features: Two Car Garage, Attached, Direct Access, Driveway, Electricityin Garage, Garage Faces Front, Garage Door Opener, Parking Pad, Paver Block
    • Attached garage spaces: 2
    Features
    • Levels: Quad Level
    • Entry location: GroundLevel
    • Patio & porch: Covered, Patio, Porch
    • Exterior features: Awnings, Chimney Caps, Lighting
    • Pool features: None
    • Fencing: Back Yard,Fenced
    • On waterfront: Yes
    • Waterfront features: All Sports Lake, Boat Facilities, Direct Water Frontage, Dock Facilities, Lake Front, Navigable Water, Private Water Frontage, Seawall
    • Body of water: Lake St Clair
    Lot
    • Size: 0.26 Acres
    • Dimensions: 52.00 x 217.00
    • Features: Level, Water View, Sprinklers
    Details
    • Parcel number: 1411401015
    • Special conditions: Short Sale No,Standard
    • Other equipment: Dehumidifier

    Construction

    Type & style
    • Home type: SingleFamily
    • Architectural style: Cape Cod,Split Level
    • Property subtype: Single Family Residence
    Materials
    • Aluminum Siding, Brick
    • Foundation: Basement, Block
    • Roof: Asphalt
    Condition
    • Platted Sub
    • New construction: No
    • Year built: 1960
    • Major remodel year: 2019

    Utilities & green energy

    • Electric: Circuit Breakers
    • Sewer: Public Sewer
    • Water: Public
    • Utilities for property: Above Ground Utilities, Cable Available

    Community & HOA

    Community
    • Subdivision: A/P # 30 ST. CLAIR SHORES
    HOA
    • Has HOA: No
    Location
    • Region: Saint Clair Shores

    Financial & listing details

    • Price per square foot: $345/sqft
    • Tax assessed value: $257,800
    • Annual tax amount: $12,628
    • Date on market: 7/29/2024
    • Cumulative days on market: 60 days
    • Listing agreement: Exclusive Right To Sell
    • Listing terms: Cash,Conventional

    Price history

    DateEventPrice
    10/17/2024Sold$905,000-7.6%$345/sqft
    Source: Realcomp II #20240054993 Report a problem
    8/30/2024Pending sale$979,900$374/sqft
    Source: Realcomp II #20240054993 Report a problem
    8/5/2024Price change$979,900-1.5%$374/sqft
    Source: Realcomp II #20240054993 Report a problem
    7/5/2024Listed for sale$995,000+57.9%$380/sqft
    Source: Realcomp II #20240046785 Report a problem
    6/17/2019Sold$630,000-4.5%$240/sqft
    Source: Public Record Report a problem
    5/23/2019Pending sale$659,888$252/sqft
    Source: KW Metro #219012804 Report a problem
    4/9/2019Price change$659,888-2.2%$252/sqft
    Source: KW Metro #219012804 Report a problem
    2/18/2019Listed for sale$674,900+83.2%$258/sqft
    Source: KW Metro #219012804 Report a problem
    11/30/2015Sold$368,400-0.4%$141/sqft
    Source: Public Record Report a problem
    9/16/2015Pending sale$369,900$141/sqft
    Source: John Graham Realty LLC #31261104 Report a problem
    9/4/2015Price change$369,900-2.6%$141/sqft
    Source: John Graham Realty, LLC #215096071 Report a problem
    6/18/2015Price change$379,900-5%$145/sqft
    Source: John Graham Realty, LLC #215062998 Report a problem
    5/8/2015Listed for sale$399,900-2.2%$153/sqft
    Source: John Graham Realty, LLC #215044166 Report a problem
    12/7/2013Listing removed$409,000$156/sqft
    Source: RE/MAX First #213104139 Report a problem
    10/9/2013Listed for sale$409,000-2.4%$156/sqft
    Source: RE/MAX First #213104139 Report a problem
    8/30/2013Listing removed$419,000$160/sqft
    Source: RE/MAX First #31163189 Report a problem
    8/27/2013Price change$419,000-6.7%$160/sqft
    Source: RE/MAX First #31163189 Report a problem
    8/21/2013Price change$449,000-0.2%$171/sqft
    Source: RE/MAX First #31163189 Report a problem
    8/9/2013Price change$449,900+0.2%$172/sqft
    Source: RE/MAX First #31163189 Report a problem
    8/8/2013Price change$449,000-0.2%$171/sqft
    Source: RE/MAX First #31163189 Report a problem
    7/10/2013Price change$449,900+0.2%$172/sqft
    Source: RE/MAX First #31163189 Report a problem
    7/9/2013Price change$449,000-0.2%$171/sqft
    Source: RE/MAX First #31163189 Report a problem
    6/10/2013Price change$449,900+0.2%$172/sqft
    Source: RE/MAX First #31163189 Report a problem
    6/7/2013Listed for sale$449,000+8.2%$171/sqft
    Source: RE/MAX First #31163189 Report a problem
    8/6/2007Sold$415,000$158/sqft
    Source: Public Record Report a problem

    Public tax history

    YearProperty taxesTax assessment
    2025$13,282 +5.2%$402,900 +13.8%
    2024$12,628 +5.5%$353,900 +6.9%
    2023$11,972 +1.9%$331,200 +5.1%
    2022$11,753 -0.6%$315,200 +14.4%
    2021$11,824 $275,500 +17.5%
    2020$11,824 +38.4%$234,400 +14.6%
    2019$8,545 -46.4%$204,600 +21.8%
    2018$15,934 +201.9%$168,000 +1%
    2017$5,277 $166,300
    2016$5,277 $166,300 +13.9%
    2015$5,277 $146,000 +28.7%
    2012-- $113,400 -19.1%
    2011-- $140,200 -10.4%
    2010-- $156,400 -13.3%
    2009-- $180,400 -77.5%
    2008-- $801,100
    2007-- $801,100 +3%
    2006-- $777,700 +6.7%
    2005-- $728,800 +274.7%
    2004-- $194,500 +35.1%
    2001$7,442 +2.7%$144,000 +3.2%
    2000$7,245 $139,588
    Find assessor info on the county website

    Neighborhood: 48082

    Nearby schools

    GreatSchools rating
    Get a cash offer in 3 minutes
    Find out how much your home could sell for in as little as 3 minutes with a no-obligation cash offer.
    Estimated market value
    $943,500
    Get a cash offer in 3 minutes
    Find out how much your home could sell for in as little as 3 minutes with a no-obligation cash offer.
    Estimated market value
    $943,500