Brand NEW beautiful Home! Come home to Savannah Estates! Savannah Estates is a quaint subdivision in the heart of Albany. Enjoy your newly constructed home with all the finest upgrades including luxuries such as: 9-foot ceilings, custom cabinets with quartz counter tops, crown molding, master bathroom garden tub, wood flooring throughout home and comes with a brand-new stainless-steel refrigerator.
Closed
Price Unknown
30020 Savannah Dr, Albany, LA 70711
3beds
1,485sqft
Single Family Residence
Built in 2025
9,583 Square Feet Lot
$247,700 Zestimate®
$--/sqft
$1,868 Estimated rent
Home value
$247,700
$218,000 - $280,000
$1,868/mo
Zestimate® history
Owner options
List your home for rent
$1,868/mo
Rent Zestimate®
Find your next renter with Zillow Rental Manager. Plus, with online applications, you can quickly screen prospective tenants – for free.
$1,868/mo
Rent Zestimate®
Refinance and save
Refinancing to a lower rate could help reduce your monthly payments and save thousands over the life of the loan.
Explore your selling options
Work with a Zillow partner agent
Leverage their expertise and Zillow's premium Showcase listings to get your home seen by more buyers.
Get startedList with your own agent
Get your home in front of millions of buyers by listing it on Zillow.
Learn how to do itSell it yourself
Take full control of how buyers see your home on Zillow by listing For Sale by Owner (FSBO).
List your homeWhat's special
Zillow last checked:
Listing updated:
Listed by:
Robert Laville 985-551-1713,
ARI Properties
Bought with:
Debbie Cannizzaro
Reag LC
Source: GSREIN,MLS#: 2490874
Facts & features
Interior
Bedrooms & bathrooms
- Bedrooms: 3
- Bathrooms: 2
- Full bathrooms: 2
Primary bedroom
- Description: Flooring: Laminate,Simulated Wood
- Level: Lower
- Dimensions: 13'6"x12"9"
Bedroom
- Description: Flooring: Laminate,Simulated Wood
- Level: Lower
- Dimensions: 10'4"x10"11"
Bedroom
- Description: Flooring: Laminate,Simulated Wood
- Level: Lower
- Dimensions: 10'11"x11'1"
Dining room
- Description: Flooring: Laminate,Simulated Wood
- Level: Lower
- Dimensions: 9'7"x16'6"
Living room
- Description: Flooring: Laminate,Simulated Wood
- Level: Lower
- Dimensions: 16'4"x14'2"
Heating
- Central
Cooling
- Central Air, 1 Unit
Appliances
- Included: Oven, Range
- Laundry: Washer Hookup, Dryer Hookup
Features
- Attic, Ceiling Fan(s), Pantry, Pull Down Attic Stairs, Stone Counters
- Attic: Pull Down Stairs
- Has fireplace: No
- Fireplace features: None
Interior area
- Total structure area: 2,043
- Total interior livable area: 1,485 sqft
Property
Parking
- Parking features: Garage, Two Spaces
- Has garage: Yes
Features
- Levels: One
- Stories: 1
- Patio & porch: Concrete, Porch
- Exterior features: Porch
- Pool features: None
Lot
- Size: 9,583 Square Feet
- Dimensions: 80 x 120.01
- Features: City Lot, Rectangular Lot
Details
- Parcel number: 0292672AB
- Special conditions: None
Construction
Type & style
- Home type: SingleFamily
- Architectural style: Acadian
- Property subtype: Single Family Residence
Materials
- Brick, Brick Veneer, Hardboard
- Foundation: Slab
- Roof: Shingle
Condition
- New Construction
- New construction: Yes
- Year built: 2025
Details
- Builder name: Laville Cons
- Warranty included: Yes
Utilities & green energy
- Sewer: Public Sewer
- Water: Public
Community & HOA
Community
- Subdivision: New Subdivision
HOA
- Has HOA: No
- HOA name: Savannah Estates
Location
- Region: Albany
Financial & listing details
- Date on market: 3/11/2025
Price history
| Date | Event | Price |
|---|---|---|
| 5/2/2025 | Sold | -- |
Source:  GSREIN #2490874 Report a problem GSREIN #2490874 Report a problem | ||
| 3/22/2025 | Contingent | $237,600$160/sqft |
Source: GSREIN #2490874 Report a problem | ||
| 3/11/2025 | Price change | $237,600-5.7%$160/sqft |
Source: GSREIN #2490874 Report a problem | ||
| 9/26/2024 | Price change | $252,000+2.9%$170/sqft |
Source: GSREIN #2468927 Report a problem | ||
| 9/24/2024 | Listed for sale | $245,000+512.5%$165/sqft |
Source: GSREIN #2468927 Report a problem | ||
| 1/11/2024 | Sold | -- |
Source: GSREIN #2385027 Report a problem | ||
| 1/9/2024 | Contingent | $40,000$27/sqft |
Source: GSREIN #2385027 Report a problem | ||
| 3/13/2023 | Listed for sale | $40,000-84%$27/sqft |
Source: GSREIN #2385027 Report a problem | ||
| 12/13/2021 | Listing removed | -- |
Source:  NextHome Report a problem NextHome Report a problem | ||
| 6/11/2021 | Listed for sale | $249,705$168/sqft |
Source: GSREIN #2304290 Report a problem | ||
Public tax history
Tax history is unavailable.
Neighborhood: 70711
Nearby homes
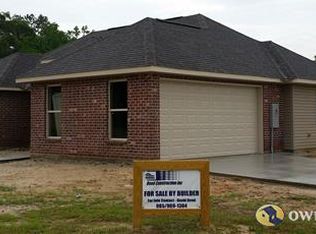
- $243,300-- bd-- ba1.4k sqft30028 Savannah Dr, Albany, LA 70711Off Market
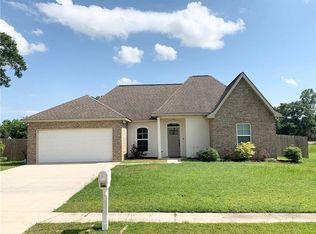
- $244,3003 bd2 ba1.4k sqft29800 Atlanta Dr, Albany, LA 70711Off Market
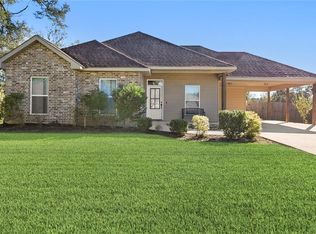
- $234,800-- bd-- ba1.4k sqft30042 Savannah Dr, Albany, LA 70711Off Market
- $--3 bd2 ba1.5k sqft29808 Atlanta Dr, Albany, LA 70711Sold
- $269,000-- bd-- ba1.6k sqft29809 Atlanta Dr, Albany, LA 70711Off Market
- $--4 bd2 ba1.6k sqft29764 Atlanta Dr, Albany, LA 70711Sold
- $255,4003 bd2 ba1.6k sqft30050 Savannah Dr, Albany, LA 70711Off Market
- $--3 bd2 ba1.5k sqft30011 Savannah Dr, Albany, LA 70711Sold
- $--3 bd2 ba1.6k sqft29765 Atlanta Dr, Albany, LA 70711Sold
Nearby schools
GreatSchools rating
- 8/10Albany Middle SchoolGrades: 5-8Distance: 0.2 mi
- 6/10Albany High SchoolGrades: 9-12Distance: 0.4 mi
- 9/10Albany Upper Elementary SchoolGrades: 3-4Distance: 0.3 mi
Schools provided by the listing agent
- Elementary: Albany Lower
- Middle: Albany Upper
- High: Albany high
Source: GSREIN. This data may not be complete. We recommend contacting the local school district to confirm school assignments for this home.
- Louisiana
- Livingston Parish
- Albany
- 70711
- 30020 Savannah Dr
Nearby cities
Nearby zip codes
Other Albany Topics
