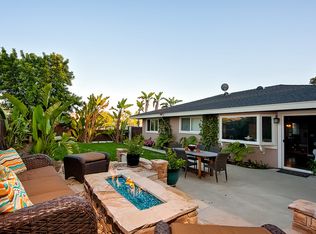
Welcome to this beautifully updated single-story, 4 bedroom home nestled at the top of the Pacesetter community of Laguna Niguel! Completely rebuilt, this home located on a quiet cul-de-sac on a flat 8,024 sqft lot has been designed and constructed with a meticulous vision that is evident as soon as you walk in. Entering through the front dutch door, you'll be captivated by the open living area with exposed beams, high vaulted ceilings and your very own custom gourmet kitchen! In addition to white factory finished, soft-closing cabinetry, you have high end quartz countertops, and matt finish designer tile from Famosa. Appliances include a professional grade 36” THOR (gas range with Air Fryer, a 42 inch GE Profile refrigerator with water/ice maker, a THOR drawer microwave, a Bosch dishwasher, and a Windster professional grade hood. Three 8 foot sliders open the kitchen and entire great room to the large back yard with commanding views of Laguna Niguel and the Saddleback Mountains. This home has all new electrical, PEX plumbing with a recirculating pump with timer on the water heater, new flooring throughout and all new vinyl dual pane windows, new HVAC system, new irrigation and a brand new roof! Permits were pulled and each phase of work inspected by the City of Laguna Niguel Building Department. Conveniently located near Laguna Niguel Lake, Regional Park, and an array of shops and restaurants, this home offers the perfect blend of serenity and accessibility. Welcome Home!
Sold for $2,185,000
Listed by: Anvil Real Estate • Bryan Suarez • Contact: 951-203-5164
Bought with: Pacific Sotheby's Int'l Realty
$2,185,000
30021 Bello Pl, Laguna Niguel, CA 92677
4beds
2,100sqft
Single Family Residence
Built in 1965
8,024 Square Feet Lot
$2,405,800 Zestimate®
$1,040/sqft
$6,383 Estimated rent
Home value
$2,405,800
$2.24M - $2.60M
$6,383/mo
Zestimate® history
Owner options
List your home for rent
$6,383/mo
Rent Zestimate®
Find your next renter with Zillow Rental Manager. Plus, with online applications, you can quickly screen prospective tenants – for free.
$6,383/mo
Rent Zestimate®
Refinance and save
$13,715/mo
Est. payment
Refinancing to a lower rate could help reduce your monthly payments and save thousands over the life of the loan.
$13,715/mo
Est. payment
Explore your selling options
Work with a Zillow partner agent
Leverage their expertise and Zillow's premium Showcase listings to get your home seen by more buyers.
Get startedList with your own agent
Get your home in front of millions of buyers by listing it on Zillow.
Learn how to do itSell it yourself
Take full control of how buyers see your home on Zillow by listing For Sale by Owner (FSBO).
List your homeWhat's special
Brand new roofMatt finish designer tileRegional parkNew irrigationFront dutch doorExposed beamsGas range
Zillow last checked:
Listing updated:
Listed by:
Bryan Suarez DRE #01923519 951-203-5164,
Anvil Real Estate
Bought with:
Jorge Kamburis, DRE #01389485
Pacific Sotheby's Int'l Realty
Sean Stanfield, DRE #01024996
Pacific Sotheby's Int'l Realty
Source: CRMLS,MLS#: OC23219828 Originating MLS: California Regional MLS
Originating MLS: California Regional MLSFacts & features
Interior
Bedrooms & bathrooms
- Bedrooms: 4
- Bathrooms: 4
- Full bathrooms: 3
- 1/2 bathrooms: 1
- Main level bathrooms: 4
- Main level bedrooms: 4
Rooms
- Room types: Bedroom, Entry/Foyer, Family Room, Kitchen, Laundry, Primary Bathroom, Primary Bedroom, Other
Primary bedroom
- Features: Main Level Primary
Primary bedroom
- Features: Primary Suite
Bedroom
- Features: All Bedrooms Down
Bedroom
- Features: Bedroom on Main Level
Bathroom
- Features: Bathtub, Dual Sinks, Remodeled, Soaking Tub, Separate Shower, Tub Shower, Upgraded, Walk-In Shower
Kitchen
- Features: Kitchen Island, Kitchen/Family Room Combo, Quartz Counters, Updated Kitchen
Heating
- Central
Cooling
- Central Air
Appliances
- Included: 6 Burner Stove, Double Oven, Dishwasher, Disposal, Gas Range, Microwave, Refrigerator, Range Hood, Water Heater
- Laundry: Inside, Laundry Room
Features
- High Ceilings, In-Law Floorplan, Open Floorplan, Quartz Counters, Recessed Lighting, Unfurnished, All Bedrooms Down, Bedroom on Main Level, Main Level Primary, Primary Suite, Walk-In Closet(s)
- Flooring: Tile, Vinyl
- Windows: Double Pane Windows, Screens
- Has fireplace: Yes
- Fireplace features: Family Room, Primary Bedroom
- Common walls with other units/homes: No Common Walls
Interior area
- Total interior livable area: 2,100 sqft
Property
Parking
- Total spaces: 6
- Parking features: Concrete, Door-Single, Driveway, Driveway Up Slope From Street, Garage, Garage Door Opener, Public, RV Potential, Garage Faces Side, On Street
- Attached garage spaces: 2
- Uncovered spaces: 4
Accessibility
- Accessibility features: Safe Emergency Egress from Home
Features
- Levels: One
- Stories: 1
- Entry location: Front Porch
- Patio & porch: Concrete, Front Porch, Open, Patio
- Pool features: None
- Spa features: None
- Fencing: Wood
- Has view: Yes
- View description: City Lights, Hills, Mountain(s), Neighborhood, Panoramic
Lot
- Size: 8,024 Square Feet
- Features: 0-1 Unit/Acre, Back Yard, Cul-De-Sac, Front Yard, Lawn, Level, Near Park, Sprinkler System
Details
- Parcel number: 65302222
- Special conditions: Standard
Construction
Type & style
- Home type: SingleFamily
- Architectural style: Ranch
- Property subtype: Single Family Residence
Materials
- Stucco, Wood Siding
- Foundation: Slab
- Roof: Shingle
Condition
- Additions/Alterations,Updated/Remodeled,Turnkey
- New construction: No
- Year built: 1965
Utilities & green energy
- Electric: Standard
- Sewer: Public Sewer
- Water: Public
- Utilities for property: Cable Available, Electricity Connected, Natural Gas Connected, Phone Available, Sewer Connected, Water Connected
Community & HOA
Community
- Features: Biking, Curbs, Gutter(s), Storm Drain(s), Street Lights, Sidewalks, Park
- Security: Carbon Monoxide Detector(s), Smoke Detector(s)
- Subdivision: Pacesetter Ii (Pa2)
Location
- Region: Laguna Niguel
Financial & listing details
- Price per square foot: $1,040/sqft
- Tax assessed value: $2,145,255
- Annual tax amount: $21,582
- Date on market: 12/8/2023
- Cumulative days on market: 20 days
- Listing terms: Cash,Cash to New Loan,Conventional
- Road surface type: Paved
Price history
| Date | Event | Price |
|---|---|---|
| 2/22/2024 | Sold | $2,185,000+78.2%$1,040/sqft |
Source:  CRMLS #OC23219828 Report a problem CRMLS #OC23219828 Report a problem | ||
| 3/13/2023 | Sold | $1,226,000+22.6%$584/sqft |
Source: Public Record Report a problem | ||
| 3/6/2023 | Pending sale | $999,999$476/sqft |
Source: CRMLS #OC23003628 Report a problem | ||
Public tax history
| Year | Property taxes | Tax assessment |
|---|---|---|
| 2025 | $21,582 +38.7% | $2,145,255 +40.4% |
| 2024 | $15,564 +6.9% | $1,528,125 +334.9% |
| 2023 | $14,557 +324.4% | $351,343 +2% |
| 2022 | $3,430 +2% | $344,454 +2% |
| 2021 | $3,362 +1% | $337,700 +1% |
| 2020 | $3,328 | $334,238 +2% |
| 2019 | $3,328 +2% | $327,685 +2% |
| 2018 | $3,262 +4.1% | $321,260 +2% |
| 2017 | $3,134 | $314,961 +2% |
| 2016 | $3,134 +2% | $308,786 +1.5% |
| 2015 | $3,073 +3.6% | $304,148 +2% |
| 2014 | $2,965 | $298,191 +0.5% |
| 2013 | -- | $296,844 +2% |
| 2012 | -- | $291,024 +2% |
| 2011 | -- | $285,318 +0.8% |
| 2010 | -- | $283,186 -0.2% |
| 2009 | -- | $283,860 +2% |
| 2008 | -- | $278,295 +2% |
| 2007 | -- | $272,839 +2% |
| 2006 | -- | $267,490 +2% |
| 2005 | -- | $262,246 +2% |
| 2004 | -- | $257,104 +1.9% |
| 2003 | -- | $252,392 +2% |
| 2002 | -- | $247,444 +2% |
| 2001 | $2,406 +1.9% | $242,593 +2% |
| 2000 | $2,361 | $237,837 |
Find assessor info on the county website
Neighborhood: 92677
Nearby homes
- $1,794,2003 bd2 ba1.7k sqft30031 Bello Pl, Laguna Niguel, CA 92677Off Market
- $2,700,0004 bd2 ba2.4k sqft30011 Bello Pl, Laguna Niguel, CA 92677Sold
- $1,674,2004 bd3 ba2.1k sqft24611 Los Serranos Dr, Laguna Niguel, CA 92677Off Market
- $1,935,9004 bd3 ba1.8k sqft30001 Bello Pl, Laguna Niguel, CA 92677Off Market
- $1,437,7005 bd2 ba1.8k sqft24621 Los Serranos Dr, Laguna Niguel, CA 92677Off Market
- $1,786,9003 bd3 ba1.9k sqft30022 Bello Pl, Laguna Niguel, CA 92677Off Market
- $2,068,1004 bd3 ba2.1k sqft30012 Bello Pl, Laguna Niguel, CA 92677Off Market
- $1,663,3004 bd2 ba1.5k sqft30032 Bello Pl, Laguna Niguel, CA 92677Off Market
Nearby schools
GreatSchools rating
- 5/10Hidden Hills Elementary SchoolGrades: K-5Distance: 0.6 mi
- 8/10Niguel Hills Middle SchoolGrades: 6-8Distance: 1.3 mi
- 9/10Dana Hills High SchoolGrades: 9-12Distance: 3.4 mi
Schools provided by the listing agent
- Elementary: Hidden Hills
- Middle: Niguel Hills
- High: Dana Hills
Source: CRMLS. This data may not be complete. We recommend contacting the local school district to confirm school assignments for this home.
Get a cash offer in 3 minutes
Find out how much your home could sell for in as little as 3 minutes with a no-obligation cash offer.
Estimated market value
$2,405,800
Get a cash offer in 3 minutes
Find out how much your home could sell for in as little as 3 minutes with a no-obligation cash offer.
Estimated market value
$2,405,800
- California
- Orange County
- Laguna Niguel
- 92677
- 30021 Bello Pl
Nearby cities
Nearby zip codes
Other Laguna Niguel Topics
