Skip main navigation
Closed
Street View
  • $278,000

    30021 Westlawn Dr, Bay Village, OH 44140

    2beds
    1,100sqft
    Single Family Residence
    Built in 1957
    6,250 Square Feet Lot
    $299,600 Zestimate®
    $253/sqft
    $1,985 Estimated rent

    Home value

    $299,600

    $285,000 - $315,000

    $1,985/mo

    Zestimate® history
    Loading
    Loading...

    Owner options

    List your home for rent

    $1,985/mo

    Rent Zestimate®

    Find your next renter with Zillow Rental Manager. Plus, with online applications, you can quickly screen prospective tenants – for free.

    Learn more

    $1,985/mo

    Rent Zestimate®

    Refinance and save

    $1,972/mo

    Est. payment

    Refinancing to a lower rate could help reduce your monthly payments and save thousands over the life of the loan.

    See today's rates

    $1,972/mo

    Est. payment

    Explore your selling options

    Work with a Zillow partner agent

    Leverage their expertise and Zillow's premium Showcase listings to get your home seen by more buyers.

    Get started

    List with your own agent

    Get your home in front of millions of buyers by listing it on Zillow.

    Learn how to do it

    Sell it yourself

    Take full control of how buyers see your home on Zillow by listing For Sale by Owner (FSBO).

    List your home

    What's special

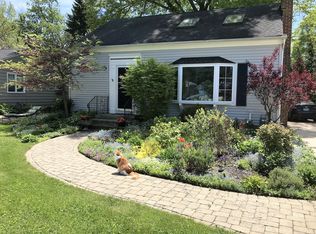
    Welcome to this immaculate, spacious 2-bedroom, 1-bath ranch home, perfectly positioned on a charming street in Bay Village. With unparalleled charm and convenience, this residence is ideally situated near I-90 and Crocker Park, offering the best of both comfort and accessibility. Move in with peace of mind knowing that all major systems have been thoughtfully updated: furnace, AC, and hot water tank (all new in 2019), and the electrical panel (updated in 2011). Additional recent upgrades include a privacy fence and fresh landscaping (both 2021), a refinished bathtub (2021), and a gas range conversion (2021). The kitchen shines with new granite countertops and sink (2022), dishwasher (2023), and refrigerator (2024). A 30 amp inlet box and interlock kit for a portable generator connection were added in 2024 for added convenience and security. Start your mornings on the maintenance-free stamped concrete patio, where you can savor a cup of coffee and the peaceful sounds of nature. Plus, the first floor features hardwood flooring beneath the carpet, ready to be uncovered to suit your style. This gem won’t last long—schedule your visit today!

    Zillow last checked:

    Listing updated:

    Listed by:

    Jill Hensel jillhensel@howardhanna.com440-506-2054,

    Howard Hanna

    Bought with:

    Christine A Stowell, 2013004185

    Keller Williams Elevate

    Source: MLS Now,MLS#: 5061759Originating MLS: Akron Cleveland Association of REALTORS

    Facts & features

    Interior

    Bedrooms & bathrooms
    • Bedrooms: 2
    • Bathrooms: 1
    • Full bathrooms: 1
    • Main level bathrooms: 1
    • Main level bedrooms: 2
    Primary bedroom
    • Description: Flooring: Carpet
    • Level: First
    • Dimensions: 11.5 x 12
    Bedroom
    • Description: Flooring: Carpet
    • Level: First
    • Dimensions: 10 x 12.5
    Eat in kitchen
    • Description: Flooring: Wood
    • Level: First
    • Dimensions: 9.5 x 4
    Kitchen
    • Description: All appliances convey except the deep freezer and fridge in garage,Flooring: Tile
    • Level: First
    • Dimensions: 13.5 x 10
    Living room
    • Description: Hardwood under carpet,Flooring: Carpet
    • Level: First
    • Dimensions: 14.5 x 17
    Other
    • Description: Extra Room in Basement - Currently used as a guest bedroom,Flooring: Carpet
    • Level: Lower
    • Dimensions: 11.5 x 10
    Heating
    • Forced Air, Gas
    Cooling
    • Central Air
    Appliances
    • Laundry: Lower Level
    Features
    • Basement: Partially Finished
    • Has fireplace: No
    Interior area
    • Total structure area: 1,100
    • Total interior livable area: 1,100 sqft
    • Finished area above ground: 1,100

    Property

    Parking
    • Parking features: Detached, Garage, Paved
    • Garage spaces: 1
    Features
    • Levels: One
    • Stories: 1
    • Patio & porch: Patio, Porch
    • Fencing: Fenced,Full
    Lot
    • Size: 6,250 Square Feet
    Details
    • Parcel number: 20137011

    Construction

    Type & style
    • Home type: SingleFamily
    • Architectural style: Ranch
    • Property subtype: Single Family Residence
    Materials
    • Aluminum Siding
    • Roof: Asphalt,Fiberglass
    Condition
    • Year built: 1957

    Utilities & green energy

    • Sewer: Public Sewer
    • Water: Public

    Community & HOA

    Community
    • Subdivision: Bassett Kubach
    HOA
    • Has HOA: No
    Location
    • Region: Bay Village

    Financial & listing details

    • Price per square foot: $253/sqft
    • Tax assessed value: $203,700
    • Annual tax amount: $4,612
    • Date on market: 8/22/2024
    • Cumulative days on market: 3 days
    • Listing agreement: Exclusive Right To Sell

    Price history

    DateEventPrice
    9/25/2024Sold$278,000+13.5%$253/sqft
    Source: MLS Now #5061759 Report a problem
    8/25/2024Pending sale$245,000$223/sqft
    Source: MLS Now #5061759 Report a problem
    8/22/2024Listed for sale$245,000+48.8%$223/sqft
    Source: MLS Now #5061759 Report a problem
    8/1/2019Listing removed$164,700$150/sqft
    Source: Howard Hanna - Avon #4109928 Report a problem
    7/31/2019Pending sale$164,700$150/sqft
    Source: Howard Hanna - Avon #4109928 Report a problem
    7/30/2019Sold$164,700$150/sqft
    Source: MLS Now #4109928 Report a problem
    6/27/2019Listed for sale$164,700+31.8%$150/sqft
    Source: Howard Hanna #4109928 Report a problem
    8/12/2011Sold$125,000-3.8%$114/sqft
    Source: Public Record Report a problem
    4/29/2011Price change$130,000-3.7%$118/sqft
    Source: RE/MAX PROS #3217354 Report a problem
    4/8/2011Listed for sale$135,000+12.5%$123/sqft
    Source: RE/MAX Pros #3217354 Report a problem
    6/27/2008Sold$120,000-11.8%$109/sqft
    Source: Public Record Report a problem
    3/23/2001Sold$136,000+9.7%$124/sqft
    Source: Public Record Report a problem
    2/27/1998Sold$124,000$113/sqft
    Source: Public Record Report a problem

    Public tax history

    YearProperty taxesTax assessment
    2025$4,848 +0.3%$71,300
    2024$4,832 +4.8%$71,300 +23.7%
    2023$4,612 +0.5%$57,650
    2022$4,590 +10.4%$57,650
    2021$4,160 -6.9%$57,650 +3.5%
    2020$4,468 +0.5%$55,690 +0%
    2019$4,445 +2.6%$55,680 0%
    2018$4,334 +10.2%$55,690 +21.5%
    2017$3,933 +7.9%$45,850
    2016$3,645 $45,850
    2015$3,645 +3.8%$45,850 +8%
    2014$3,513 +1.2%$42,460
    2013$3,473 +2.7%$42,460
    2012$3,380 -4.1%$42,460 -6.7%
    2011$3,523 +0%$45,500
    2010$3,523 +8.1%$45,500
    2009$3,259 -8.5%$45,500 -10.5%
    2008$3,561 +2%$50,830
    2007$3,491 -1%$50,830
    2006$3,525 +13.1%$50,830 +11.2%
    2005$3,116 +2.1%$45,720
    2004$3,051 +1.6%$45,720
    2003$3,002 +14.8%$45,720 +13.5%
    2002$2,615 -50.5%$40,290
    2001$5,282 $40,290
    2000$5,282 $40,290
    Find assessor info on the county website

    Neighborhood: 44140

    Nearby schools

    GreatSchools rating
    Schools provided by the listing agent
    • District: Bay Village CSD - 1801

    Source: MLS Now. This data may not be complete. We recommend contacting the local school district to confirm school assignments for this home.

    Get a cash offer in 3 minutes
    Find out how much your home could sell for in as little as 3 minutes with a no-obligation cash offer.
    Estimated market value
    $299,600
    Get a cash offer in 3 minutes
    Find out how much your home could sell for in as little as 3 minutes with a no-obligation cash offer.
    Estimated market value
    $299,600