Skip main navigation
Closed
  • $1,063,700

    30023 Dolive Rdg #D, Daphne, AL 36527

    4beds
    5,711sqft
    Single Family Residence
    Built in 2015
    -- sqft lot
    $1,063,700 Zestimate®
    $186/sqft
    $4,422 Estimated rent

    Home value

    $1,063,700

    $883,000 - $1.28M

    $4,422/mo

    Zestimate® history
    Loading
    Loading...

    Owner options

    List your home for rent

    $4,422/mo

    Rent Zestimate®

    Find your next renter with Zillow Rental Manager. Plus, with online applications, you can quickly screen prospective tenants – for free.

    Learn more

    $4,422/mo

    Rent Zestimate®

    Refinance and save

    $5,816/mo

    Est. payment

    Refinancing to a lower rate could help reduce your monthly payments and save thousands over the life of the loan.

    See today's rates

    $5,816/mo

    Est. payment

    Explore your selling options

    Work with a Zillow partner agent

    Leverage their expertise and Zillow's premium Showcase listings to get your home seen by more buyers.

    Get started

    List with your own agent

    Get your home in front of millions of buyers by listing it on Zillow.

    Learn how to do it

    Sell it yourself

    Take full control of how buyers see your home on Zillow by listing For Sale by Owner (FSBO).

    List your home

    What's special

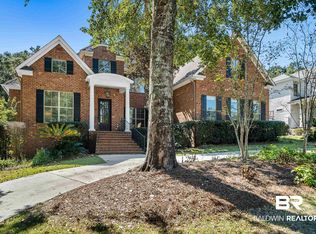
    Breathtaking, custom home with so much thoughtful detail throughout! Upon entering this gorgeous 4 bedroom/4.5 bath home, you are greeted by stunning architectural antique doors leading to the formal dining room. The great room boasts 12 ft ceilings, tons of natural light, and a wood burning fireplace crowned with shiplap. It is open to the large kitchen with top of the line Wolf gas-range, standalone ice maker, slow close drawers and a large island with additional seating, as well as the keeping room with gorgeous wood beams and builtins surrounding another wood-burning fireplace, and all wrapped in more shiplap detail. The spacious downstairs master’s retreat features a large bath with soaker tub and separate tiled shower, his and her vanities, as well as a huge designer walk-in closet with smart lighting. Also downstairs, you will find a guest suite with its own bath, an office that could be used as a nursery, as well as a guest half bath. The upstairs landing welcomes you with builtin desks ideal for homework and crafts. The playroom is so fun with its colorful, laminate beach flooring and an extra bonus room! Two additional bedrooms, each with their own bathroom are upstairs, one of which displays a gorgeous wall and shelving of reclaimed wood. The other bedroom includes a large walk-in closet with a “secret” reading nook and play area. Backing up to the golf course, but still offering a ton of privacy, the backyard boasts a lovely covered porch overlooking the fenced, sparkling gunnite saltwater pool with peaceful waterfall. A firepit is also featured adjacent to the pool, allowing for even more outdoor enjoyment! The driveway grants easy access to the pantry and mudroom for a quick unloading of groceries or school/sports gear. Other features include plantation shutters, 8 ft doors, oversized laundry with builtins and sink, tankless water heater, built-in storage underneath the stairs, walk-in pantry and a half bath in garage.

    This property is not currently displayed as for sale or rent on Zillow. This may be different from what's on other websites or public sources.

    Zillow last checked:

    Listing updated:

    Listed by:

    Sheila Jones CELL:251-232-5525,

    Coastal Alabama Real Estate, LLC

    Bought with:

    The Ginny Stopa Team

    RE/MAX By The Bay - Daphne

    Source: Baldwin Realtors,MLS#: 283593MLS Logo

    Facts & features

    Interior

    Bedrooms & bathrooms
    • Bedrooms: 4
    • Bathrooms: 5
    • Full bathrooms: 4
    • 1/2 bathrooms: 1
    Heating
    • Electric
    Cooling
    • Electric
    Appliances
    • Included: Disposal, Microwave, Dishwasher
    Features
    • Wet Bar, En Suite, Internet, Storage, Ceiling Fan(s), High Ceilings, Vaulted Ceiling(s), Termite Contract, Split Bedroom Plan
    • Flooring: Tile, Wood, Carpet, Laminate
    • Number of fireplaces: 2
    • Fireplace features: Den, Great Room, Wood Burning
    Interior area
    • Total interior livable area: 5,711 sqft

    Property

    Parking
    • Total spaces: 3
    • Parking features: Attached, Three Or More Vehicles, Garage Door Opener
    • Garage spaces: 3
    Features
    • Stories: 2
    • Patio & porch: Patio, Porch Open, Covered Patio
    • Exterior features: Storage
    • Pool features: In Ground
    • Fencing: Fenced,Partial
    • Has view: Yes
    • View description: Other/See Remarks, None/Not Applicable
    • Waterfront features: No Waterfront
    Lot
    • Features: Less Than 1 Acre
    Details
    • Parcel number: 3208270000137.063

    Construction

    Type & style
    • Home type: SingleFamily
    • Architectural style: Traditional
    • Property subtype: Single Family Residence
    Materials
    • Roof: Composition Shingle
    Condition
    • Year built: 2015

    Utilities & green energy

    • Utilities for property: Natural Gas Available, Water City, Sewage City

    Community & HOA

    Community
    • Features: Clubhouse, Meeting Room, On Site Management
    • Security: Security System
    • Subdivision: Timbercreek
    HOA
    • Has HOA: Yes
    • Services included: Pool, Association Management, Common Area Maintenance
    • HOA fee: $1,000 annually
    • HOA phone: 251-621-9927
    Location
    • Region: Daphne

    Financial & listing details

    • Price per square foot: $186/sqft
    • Date on market: 5/8/2019
    • Ownership type: Whole Full

    Price history

    DateEventPrice
    8/5/2019Sold$782,000$137/sqft
    Source: Baldwin Realtors #283593 Report a problem

    Public tax history

    Tax history is unavailable.

    Neighborhood: 36527

    Nearby schools

    GreatSchools rating
    Schools provided by the listing agent
    • Elementary: Rockwell Elementary
    • Middle: Spanish Fort Middle
    • High: Spanish Fort High

    Source: Baldwin Realtors. This data may not be complete. We recommend contacting the local school district to confirm school assignments for this home.

    Get a cash offer in 3 minutes
    Find out how much your home could sell for in as little as 3 minutes with a no-obligation cash offer.
    Estimated market value
    $1,063,700
    Get a cash offer in 3 minutes
    Find out how much your home could sell for in as little as 3 minutes with a no-obligation cash offer.
    Estimated market value
    $1,063,700