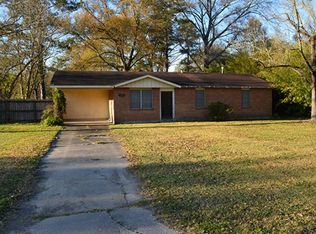
This charming, fully renovated cottage-style home in Walker, LA, combines rustic appeal with modern upgrades, offering both comfort and style. The house features a warm, inviting exterior featuring a classic front porch, and tasteful curb appeal that enhances its cozy, cottage-like feel. Inside has been thoughtfully updated with no carpet—easy-to-maintain wood-look vinyl flooring runs throughout the living spaces, creating a seamless flow. The open-concept living room is bathed in natural light from front facing windows, creating a bright and airy atmosphere. The kitchen is a standout, featuring brand-new stainless steel appliances, including a refrigerator, stove, microwave, and dishwasher, all set against crisp white cabinetry and elegant countertops. The design is both modern and functional, with plenty of cabinet space and a convenient layout for cooking and meal prep. Stepping outside, you'll find a large, fully fenced backyard, offering plenty of space for pets, kids, or outdoor activities. The covered patio area is perfect for dining or relaxing outdoors, while a separate storage shed provides convenient extra space for tools, outdoor gear, or seasonal storage. This home is move-in ready, with all the hard work already done, so you can settle in immediately and start enjoying the comfort and convenience of this beautifully renovated property, as HOME!
Sold
Price Unknown
30023 Smith Dr, Walker, LA 70785
3beds
1,169sqft
Single Family Residence, Residential
Built in 1979
0.34 Acres Lot
$164,200 Zestimate®
$--/sqft
$1,539 Estimated rent
Home value
$164,200
$144,000 - $186,000
$1,539/mo
Zestimate® history
Owner options
List your home for rent
$1,539/mo
Rent Zestimate®
Find your next renter with Zillow Rental Manager. Plus, with online applications, you can quickly screen prospective tenants – for free.
$1,539/mo
Rent Zestimate®
Refinance and save
Refinancing to a lower rate could help reduce your monthly payments and save thousands over the life of the loan.
Explore your selling options
Work with a Zillow partner agent
Leverage their expertise and Zillow's premium Showcase listings to get your home seen by more buyers.
Get startedList with your own agent
Get your home in front of millions of buyers by listing it on Zillow.
Learn how to do itSell it yourself
Take full control of how buyers see your home on Zillow by listing For Sale by Owner (FSBO).
List your homeWhat's special
Classic front porchElegant countertopsLarge fully fenced backyardCovered patio areaBrand-new stainless steel appliancesCrisp white cabinetryPlenty of cabinet space
Zillow last checked:
Listing updated:
Listed by:
Tricia Hamner Walker,
Keller Williams Realty Premier Partners
Source: ROAM MLS,MLS#: 2025000979
Facts & features
Interior
Bedrooms & bathrooms
- Bedrooms: 3
- Bathrooms: 2
- Full bathrooms: 2
Primary bedroom
- Features: None Specified
- Level: Main
- Area: 150
- Dimensions: 10 x 15
Bedroom 1
- Level: Main
- Area: 120
- Dimensions: 10 x 12
Bedroom 2
- Level: Main
- Area: 120
- Dimensions: 10 x 12
Primary bathroom
- Features: No Special Features
Kitchen
- Features: Granite Counters, Kitchen Island, Cabinets Factory Built
- Level: Main
- Area: 117
- Dimensions: 13 x 9
Living room
- Level: Main
- Area: 345
- Dimensions: 23 x 15
Heating
- Central
Cooling
- Central Air
Appliances
- Included: Electric Cooktop, Dishwasher, Disposal, Microwave, Range/Oven, Stainless Steel Appliance(s)
Interior area
- Total structure area: 1,609
- Total interior livable area: 1,169 sqft
Property
Parking
- Parking features: Carport
- Has carport: Yes
Features
- Stories: 1
- Patio & porch: Covered
Lot
- Size: 0.34 Acres
- Dimensions: 82 x 182 x 79.19 x 198
- Features: Rectangular Lot
Details
- Parcel number: 0319574
- Special conditions: Standard
Construction
Type & style
- Home type: SingleFamily
- Architectural style: Acadian
- Property subtype: Single Family Residence, Residential
Materials
- Wood Siding
- Foundation: Other
- Roof: Wood
Condition
- New construction: No
- Year built: 1979
Utilities & green energy
- Gas: None
- Sewer: Public Sewer
- Water: Public
Community & HOA
Community
- Subdivision: Lakeview Acres
Location
- Region: Walker
Financial & listing details
- Tax assessed value: $61,840
- Annual tax amount: $43
- Date on market: 1/16/2025
- Listing terms: Cash,Conventional,FHA,FMHA/Rural Dev,VA Loan
Price history
| Date | Event | Price |
|---|---|---|
| 3/24/2025 | Sold | -- |
Source:  ROAM MLS #2025000979 Report a problem ROAM MLS #2025000979 Report a problem | ||
| 2/14/2025 | Pending sale | $160,000$137/sqft |
Source: ROAM MLS #2025000979 Report a problem | ||
| 2/11/2025 | Listed for sale | $160,000$137/sqft |
Source: ROAM MLS #2025000979 Report a problem | ||
| 2/3/2025 | Pending sale | $160,000$137/sqft |
Source: ROAM MLS #2025000979 Report a problem | ||
| 1/28/2025 | Listed for sale | $160,000$137/sqft |
Source: ROAM MLS #2025000979 Report a problem | ||
| 1/18/2025 | Pending sale | $160,000$137/sqft |
Source: ROAM MLS #2025000979 Report a problem | ||
| 1/16/2025 | Listed for sale | $160,000+131.9%$137/sqft |
Source: ROAM MLS #2025000979 Report a problem | ||
| 10/18/2019 | Sold | -- |
Source:  GSREIN #2201866 Report a problem GSREIN #2201866 Report a problem | ||
| 5/8/2019 | Price change | $69,000-12.7%$59/sqft |
Source: Keller Williams Realty Services #2201866 Report a problem | ||
| 4/30/2019 | Listed for sale | $79,000$68/sqft |
Source: KELLER WILLIAMS REALTY SERVICES #2201866 Report a problem | ||
| 6/6/2006 | Sold | -- |
Source: Public Record Report a problem | ||
Public tax history
| Year | Property taxes | Tax assessment |
|---|---|---|
| 2025 | $43 -93.6% | $6,184 |
| 2024 | $675 +11.8% | $6,184 +30.5% |
| 2023 | $604 -0.7% | $4,740 |
| 2022 | $608 +12.9% | $4,740 |
| 2021 | $539 +0.5% | $4,740 |
| 2020 | $536 +276.4% | $4,740 -43.3% |
| 2019 | $142 -2.1% | $8,360 |
| 2017 | $145 -7.1% | $8,360 -2.8% |
| 2015 | $156 | $8,600 |
| 2014 | $156 +11.8% | $8,600 |
| 2013 | $140 -10.6% | $8,600 |
| 2012 | $157 -60.6% | $8,600 -21.8% |
| 2011 | $397 -0.5% | $11,000 |
| 2010 | $399 +5.7% | $11,000 -90% |
| 2009 | $378 -2.7% | $110,000 |
| 2008 | $388 -9.8% | $110,000 |
| 2007 | $430 -9.6% | $110,000 |
| 2006 | $476 +1388.1% | $110,000 +2296.5% |
| 2005 | $32 | $4,590 |
| 2004 | $32 | $4,590 |
| 2003 | $32 | $4,590 |
| 2002 | $32 | $4,590 |
| 2001 | $32 | $4,590 |
Find assessor info on the county website
Neighborhood: 70785
Nearby homes
- $18,930-- bd-- ba744 sqft30081 Smith Dr, Walker, LA 70785Off Market
- $18,640-- bd-- ba720 sqft30089 Smith Dr, Walker, LA 70785Off Market
- $190,5004 bd2 ba2k sqft13021 Burgess Ave, Walker, LA 70785Off Market
- $219,000-- bd-- ba1.4k sqft30086 Huntington Pl, Walker, LA 70785Off Market
- $99,600-- bd-- ba1.3k sqft30095 Smith Dr, Walker, LA 70785Off Market
- $10,000-- bd-- ba-- sqft30088 Smith Dr, Walker, LA 70785Off Market
- $308,400-- bd-- ba2k sqft30088 Smith Dr, Walker, LA 70785Off Market
- $158,500-- bd-- ba913 sqft13039 Burgess Ave, Walker, LA 70785Off Market
Nearby schools
GreatSchools rating
- 7/10Walker Elementary SchoolGrades: PK-5Distance: 0.3 mi
- 6/10Westside Junior High SchoolGrades: 6-8Distance: 0.4 mi
- 7/10Walker High SchoolGrades: 9-12Distance: 0.4 mi
Schools provided by the listing agent
- District: Livingston Parish
Source: ROAM MLS. This data may not be complete. We recommend contacting the local school district to confirm school assignments for this home.
Get a cash offer in 3 minutes
Find out how much your home could sell for in as little as 3 minutes with a no-obligation cash offer.
Estimated market value
$164,200
Get a cash offer in 3 minutes
Find out how much your home could sell for in as little as 3 minutes with a no-obligation cash offer.
Estimated market value
$164,200
- Louisiana
- Livingston Parish
- Walker
- 70785
- 30023 Smith Dr
Nearby cities
Nearby zip codes
Other Walker Topics
