Skip main navigation
Sold
  • Listed by: Better Properties Eastside
    Bought with: ZNonMember-Office-MLS
    $760,000

    30024 2nd Avenue SW, Federal Way, WA 98023

    5beds
    2,330sqft
    Single Family Residence
    Built in 1966
    9,600.62 Square Feet Lot
    $753,100 Zestimate®
    $326/sqft
    $3,328 Estimated rent

    Home value

    $753,100

    $693,000 - $813,000

    $3,328/mo

    Zestimate® history
    Loading
    Loading...

    Owner options

    List your home for rent

    $3,328/mo

    Rent Zestimate®

    Find your next renter with Zillow Rental Manager. Plus, with online applications, you can quickly screen prospective tenants – for free.

    Learn more

    $3,328/mo

    Rent Zestimate®

    Refinance and save

    $5,523/mo

    Est. payment

    Refinancing to a lower rate could help reduce your monthly payments and save thousands over the life of the loan.

    See today's rates

    $5,523/mo

    Est. payment

    Explore your selling options

    Work with a Zillow partner agent

    Leverage their expertise and Zillow's premium Showcase listings to get your home seen by more buyers.

    Get started

    List with your own agent

    Get your home in front of millions of buyers by listing it on Zillow.

    Learn how to do it

    Sell it yourself

    Take full control of how buyers see your home on Zillow by listing For Sale by Owner (FSBO).

    List your home

    What's special

    Exterior paintNearly quarter acre lotSprawling fully-fenced yardUpgraded kitchens and bathrooms
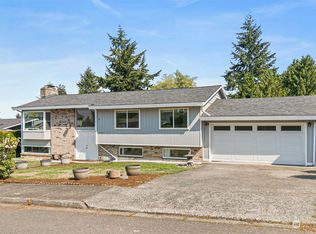
    Perched to capture sweeping views of the Puget Sound, this spacious 5-bedroom, 3-bath home located in the well-established Mar Cheri neighborhood offers elevated comfort, versatility, & unforgettable scenery. Generous upgrades throughout, including a new 30-year composite roof, A/C & gas furnace, upgraded kitchens & bathrooms, exterior paint & more, providing peace of mind for years to come. The well-appointed lower-level 2-bedroom ADU is complete with its own living & dining room, kitchen, full bath, stainless steel appliances & a 2nd fireplace, making it truly ideal for every lifestyle while creating opportunities for multi-gen living, guest stays, or renting. Outside, imagine ending each day on the large back view-deck, watching brilliant sunsets melt into the horizon over Poverty Bay- a daily show of color that never gets old. Discover a gardener’s dream on the nearly quarter acre lot— peach, cherry, & pear trees, garden beds, berry bushes & thoughtfully designed landscape lighting that creates a warm evening ambiance. The outdoor space is as functional as it is beautiful, perfect for calm mornings, evenings in the Jacuzzi, or summer gatherings under the open sky. The screened-in lower level "Catio" offers a secure & cozy fresh air retreat for furry companions in addition to the sprawling fully-fenced yard. 2-car garage, driveway parking & a community park & pool, exclusive to Mar Cheri. Take in the view & savor the comforts of everyday living in this beautiful home.

    Zillow last checked:

    Listing updated:

    Listed by:

    Leslie Villanueva,

    Better Properties Eastside

    Bought with:

    Unrepresentd ZDefault

    ZNonMember-Office-MLS

    Source: NWMLS as distributed by MLS GRID,MLS#: 2479847MLS Logo

    Facts & features

    Interior

    Bedrooms & bathrooms
    • Bedrooms: 5
    • Bathrooms: 3
    • Full bathrooms: 2
    • 3/4 bathrooms: 1
    • Main level bathrooms: 2
    • Main level bedrooms: 3
    Primary bedroom
    • Level: Main
    Bedroom
    • Level: Main
    Bedroom
    • Level: Main
    Bedroom
    • Level: Lower
    Bedroom
    • Level: Lower
    Bathroom full
    • Level: Main
    Bathroom three quarter
    • Level: Main
    Bathroom full
    • Level: Lower
    Other
    • Level: Lower
    Dining room
    • Level: Main
    Dining room
    • Level: Lower
    Great room
    • Level: Lower
    Kitchen without eating space
    • Level: Main
    Kitchen without eating space
    • Level: Lower
    Living room
    • Level: Main
    Utility room
    • Level: Lower
    Heating
    • Fireplace, Forced Air, Electric, Natural Gas
    Cooling
    • Forced Air
    Appliances
    • Included: Dishwasher, Dryer, Microwave, Refrigerator, See Remarks, Stove(s)/Range(s), Washer, Dishwasher(s), Dryer(s), Microwave(s), Refrigerator(s), Washer(s), Water Heater: Gas, Water Heater Location: Basement
    Features
    • Bath Off Primary, Ceiling Fan(s), Dining Room
    • Flooring: Ceramic Tile, Concrete, Hardwood
    • Windows: Dbl Pane/Storm Window
    • Basement: Daylight,Finished
    • Number of fireplaces: 2
    • Fireplace features: Gas, Lower Level: 1, Main Level: 1, Fireplace
    Interior area
    • Total structure area: 2,330
    • Total interior livable area: 2,330 sqft

    Property

    Parking
    • Total spaces: 4
    • Parking features: Driveway, Attached Garage
    • Has attached garage: Yes
    • Covered spaces: 2
    • Uncovered spaces: 2
    Features
    • Levels: Multi/Split
    • Patio & porch: Second Kitchen, Bath Off Primary, Ceiling Fan(s), Dbl Pane/Storm Window, Dining Room, Fireplace, Hot Tub/Spa, Water Heater
    • Pool features: Community
    • Has spa: Yes
    • Spa features: Indoor
    • Has view: Yes
    • View description: Sound
    • Has water view: Yes
    • Water view: Sound
    Lot
    • Size: 9,600 sqft
    • Features: Curbs, Paved, Sidewalk, Deck, Fenced-Fully, Hot Tub/Spa
    Details
    • Parcel number: 5137000020
    • Zoning: RS9.6
    • Zoning description: Jurisdiction: City
    • Special conditions: Standard

    Construction

    Type & style
    • Home type: SingleFamily
    • Architectural style: Split Entry
    • Property subtype: Single Family Residence
    Materials
    • Brick, Wood Siding
    • Foundation: Poured Concrete, Slab
    • Roof: Composition
    Condition
    • Very Good
    • Year built: 1966

    Utilities & green energy

    • Electric: Company: Puget Sound Energy
    • Sewer: Sewer Connected, Company: Lakehaven Water & Sewer
    • Water: Public, Company: Lakehaven Water & Sewer
    • Utilities for property: Xfinity, Xfinity

    Community & neighborhood

    Community
    • Community features: CCRs, Park
    Location
    • Region: Federal Way
    • Subdivision: Buenna

    HOA & financial

    HOA
    • HOA fee: $965 annually

    Other

    Other facts
    • Listing terms: Conventional,FHA,VA Loan
    • Cumulative days on market: 16 days

    Price history

    DateEventPrice
    3/20/2026Sold$760,000-1.3%$326/sqft
    Source: NWMLS as distributed by MLS GRID #2479847 Report a problem
    2/28/2026Pending sale$770,000$330/sqft
    Source: NWMLS as distributed by MLS GRID #2479847 Report a problem
    2/13/2026Listed for sale$770,000+20.3%$330/sqft
    Source: NWMLS as distributed by MLS GRID #2479847 Report a problem
    2/16/2022Sold$640,000+3.2%$275/sqft
    Source: NWMLS as distributed by MLS GRID #1872603 Report a problem
    12/23/2021Pending sale$620,000$266/sqft
    Source: NWMLS as distributed by MLS GRID #1872603 Report a problem
    12/17/2021Listed for sale$620,000+82.4%$266/sqft
    Source: NWMLS as distributed by MLS GRID #1872603 Report a problem
    6/19/2015Sold$340,000-2.9%$146/sqft
    Source: NWMLS as distributed by MLS GRID #742591 Report a problem
    4/28/2015Pending sale$350,000$150/sqft
    Source: Keller Williams - Tacoma #742591 Report a problem
    2/14/2015Listed for sale$350,000+28.4%$150/sqft
    Source: Keller Williams Realty Tacoma #742591 Report a problem
    8/19/2003Sold$272,500+11.2%$117/sqft
    Source: Public Record Report a problem
    2/19/2002Sold$245,000+29.3%$105/sqft
    Source: Public Record Report a problem
    6/12/1998Sold$189,500$81/sqft
    Source: Public Record Report a problem

    Public tax history

    YearProperty taxesTax assessment
    2025$7,173 +6.9%$708,000 +4.4%
    2024$6,708 +0.2%$678,000 +10.6%
    2023$6,691 +3.3%$613,000 -7.3%
    2022$6,475 +9.4%$661,000 +26.1%
    2021$5,921 +9.9%$524,000 +17.2%
    2020$5,386 +4.6%$447,000 +3.5%
    2019$5,150 +10.4%$432,000 +6.7%
    2018$4,664 -11.4%$405,000 +9.5%
    2017$5,262 +16.2%$370,000 +11.4%
    2016$4,528 $332,000 -0.6%
    2015$4,528 $334,000 +7.1%
    2014$4,528 $312,000 +9.9%
    2013$4,528 $284,000 +14.1%
    2012-- $249,000 -6.4%
    2011-- $266,000 -15.8%
    2010-- $316,000
    2009-- $316,000 +1.9%
    2007-- $310,000 +5.1%
    2006-- $295,000 +10.9%
    2005-- $266,000 +27.9%
    2001$2,778 +3.2%$208,000 +7.2%
    2000$2,691 $194,000

    Find assessor info on the county website

    Neighborhood: Buenna

    Nearby schools

    GreatSchools rating
    Get a cash offer in 3 minutes
    Find out how much your home could sell for in as little as 3 minutes with a no-obligation cash offer.
    Estimated market value
    $753,100
    Get a cash offer in 3 minutes
    Find out how much your home could sell for in as little as 3 minutes with a no-obligation cash offer.
    Estimated market value
    $753,100