Skip main navigation
Closed
  • $299,250

    30026 Cobus Lake Dr, Elkhart, IN 46514

    3beds
    2,752sqft
    Single Family Residence
    Built in 1988
    0.34 Acres Lot
    $355,900 Zestimate®
    $--/sqft
    $2,672 Estimated rent

    Home value

    $355,900

    $331,000 - $381,000

    $2,672/mo

    Zestimate® history
    Loading
    Loading...

    Owner options

    List your home for rent

    $2,672/mo

    Rent Zestimate®

    Find your next renter with Zillow Rental Manager. Plus, with online applications, you can quickly screen prospective tenants – for free.

    Learn more

    $2,672/mo

    Rent Zestimate®

    Refinance and save

    $1,842/mo

    Est. payment

    Refinancing to a lower rate could help reduce your monthly payments and save thousands over the life of the loan.

    See today's rates

    $1,842/mo

    Est. payment

    Explore your selling options

    Work with a Zillow partner agent

    Leverage their expertise and Zillow's premium Showcase listings to get your home seen by more buyers.

    Get started

    List with your own agent

    Get your home in front of millions of buyers by listing it on Zillow.

    Learn how to do it

    Sell it yourself

    Take full control of how buyers see your home on Zillow by listing For Sale by Owner (FSBO).

    List your home

    What's special

    Stone fireplacePlenty of storage spaceWalk-in closetOffice spaceGarage doorBackyard patioStand alone shower
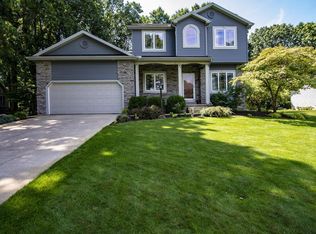
    Showings begin Thursday, November 2nd! Enjoy one-floor living in this spacious, Cobus Lake Estates ranch home! Vaulted ceilings enhance the split floor plan, creating light and bright spaces to gather. Primary Suite with soaking tub, stand alone shower, dual vanities, walk-in closet, and private access to the deck. A large living room space with dining area offers you a separate area to mingle away from the family room. Kitchen with tons of counter space, stainless steel appliances, and granite counters. Curl up in the family room in front of the stone fireplace to sip some hot cider. Two addiitonal bedrooms and one full bathroom complete the first floor, however the backyard patio expands your living space outdoors to enjoy the park-like and fenced-in yard. The finished basement is perfect for overflow entertainment spaces, office space, a playroom, etc.. Plenty of storage space to create a workshop or just store your holiday decorations! Pool Table included! Newer luxury vinyl flooring on the first floor. Water heater and carpeting in primary suite 2023, Septic and dishwasher replaced in 2022, Garage door 2019, Roof 2017. Seller will install a new garbage disposal. Some exterior photos were taken before the septic was replaced/some trees and landscaping have since been removed.

    Zillow last checked:

    Listing updated:

    Listed by:

    Monica Eckrich Cell:574-298-2342,

    Cressy & Everett - South Bend

    Bought with:

    Pamela Tice, RB14023603

    Realty Group Resources

    Source: IRMLS,MLS#: 202339964MLS Logo

    Facts & features

    Interior

    Bedrooms & bathrooms
    • Bedrooms: 3
    • Bathrooms: 2
    • Full bathrooms: 2
    • Main level bedrooms: 3
    Bedroom 1
    • Level: Main
    Bedroom 2
    • Level: Main
    Dining room
    • Level: Main
    Family room
    • Level: Main
    Kitchen
    • Level: Main
    Living room
    • Level: Main
    Heating
    • Natural Gas, Forced Air
    Cooling
    • Central Air
    Appliances
    • Included: Disposal, Range/Oven Hook Up Gas, Dishwasher, Microwave, Refrigerator, Washer, Dryer-Electric, Gas Range, Gas Water Heater, Water Softener Owned
    • Laundry: Electric Dryer Hookup
    Features
    • 1st Bdrm En Suite, Ceiling Fan(s), Vaulted Ceiling(s), Walk-In Closet(s), Countertops-Solid Surf, Stone Counters, Split Br Floor Plan, Tub and Separate Shower, Main Level Bedroom Suite
    • Flooring: Carpet, Tile, Vinyl
    • Basement: Full,Finished
    • Number of fireplaces: 1
    • Fireplace features: Family Room
    Interior area
    • Total structure area: 3,670
    • Total interior livable area: 2,752 sqft
    • Finished area above ground: 1,835
    • Finished area below ground: 917

    Property

    Parking
    • Total spaces: 2
    • Parking features: Attached, Garage Door Opener
    • Attached garage spaces: 2
    Features
    • Levels: One
    • Stories: 1
    • Patio & porch: Patio, Porch Covered
    • Fencing: Wood
    Lot
    • Size: 0.34 Acres
    • Dimensions: 100X150
    • Features: Rolling Slope, Rural Subdivision
    Details
    • Additional structures: Shed
    • Parcel number: 200127279002.000005

    Construction

    Type & style
    • Home type: SingleFamily
    • Property subtype: Single Family Residence
    Materials
    • Brick, Cedar
    Condition
    • New construction: No
    • Year built: 1988

    Utilities & green energy

    • Sewer: Septic Tank
    • Water: Well
    • Utilities for property: Cable Connected

    Community & HOA

    Community
    • Subdivision: Cobus Lakes Estates
    Location
    • Region: Elkhart

    Financial & listing details

    • Tax assessed value: $365,100
    • Annual tax amount: $2,811
    • Date on market: 12/9/2023
    • Listing terms: Cash,Conventional

    Price history

    DateEventPrice
    12/8/2023Sold$299,250+5%
    Source: IRMLS #202339964 Report a problem
    11/7/2023Pending sale$285,000
    Source: IRMLS #202339964 Report a problem
    11/2/2023Listed for sale$285,000+43.6%
    Source: IRMLS #202339964 Report a problem
    4/10/2017Sold$198,500+2.1%$72/sqft
    Source: Agent Provided Report a problem
    10/31/2016Listed for sale$194,500$71/sqft
    Source: Berkshire Hathaway HomeServices Elkhart #201649792 Report a problem

    Public tax history

    YearProperty taxesTax assessment
    2025$3,455 +23.8%$365,100 +7%
    2024$2,790 -0.2%$341,300 +17.1%
    2023$2,796 +19.4%$291,500 +6.2%
    2022$2,342 +19.2%$274,600 +12.4%
    2021$1,964 -11.7%$244,400 +8.5%
    2020$2,225 +2.2%$225,200 +2.8%
    2019$2,177 +6.6%$219,100 +5%
    2018$2,041 +16.2%$208,600 +8.3%
    2017$1,757 $192,600 +7.8%
    2016$1,757 +1.2%$178,700 +8.7%
    2014$1,737 +8.7%$164,400 +2.9%
    2013$1,598 -3.2%$159,800 -3.6%
    2012$1,651 -1.8%$165,700 -8.3%
    2011$1,681 -0.6%$180,600 -1.1%
    2010$1,691 +1.8%$182,600 -7.1%
    2009$1,661 -30.5%$196,500 -2.3%
    2007$2,390 +58.2%$201,200 +37.5%
    2006$1,511 +0.5%$146,300
    2005$1,503 -1.3%$146,300
    2004$1,524 +10%$146,300
    2003$1,385 -15.2%$146,300 +54.8%
    2002$1,632 +0.9%$94,500 +200%
    2001$1,617 $31,500
    Find assessor info on the county website

    Neighborhood: 46514

    Nearby schools

    GreatSchools rating
    Schools provided by the listing agent
    • Elementary: Cleveland
    • Middle: West Side
    • High: Elkhart
    • District: Elkhart Community Schools

    Source: IRMLS. This data may not be complete. We recommend contacting the local school district to confirm school assignments for this home.

    Get pre-qualified for a loan
    At Zillow Home Loans, we can pre-qualify you in as little as 5 minutes with no impact to your credit score.

    An equal housing lender. NMLS #10287.

    Sell for more on Zillow
    Get a Zillow Showcase℠ listing at no additional cost and you could sell for .
    $355,900
    2% more
    +$7,118
    With Zillow Showcase(estimated)
    $363,018