From the moment you arrive, this beautiful home captivates with its detailed landscaping, elegant stone accents, and an ambient solar lighting system. A charming covered front porch welcomes you inside, setting the stage for the exceptional attention to detail found throughout. Situated on a premium corner lot in a highly sought-after community, just steps from the neighborhood pool and minutes from the best of Lewes and Rehoboth Beach. Inside, the home transitions into an expansive, light-filled open floor plan with luxury vinyl plank (LVP) flooring, upgraded moldings, and stylish window treatments. The focal point of the living area is a stunning floor-to-ceiling stone-faced gas fireplace, easily controlled by remote to create instant warmth and ambiance. Flowing seamlessly from the living area is the chef-inspired kitchen. Designed for both daily living and effortless entertaining, it features: high-end GE stainless steel appliances, a four-burner gas stove, a gorgeous custom tile backsplash, and sleek quartz countertops. A massive kitchen island illuminated by elegant pendant lights, complete with a double sink, and an integrated Hydroviv water filtration system. A luxurious sanctuary featuring a tray ceiling with recessed lighting, cozy carpeting, and a massive walk-in closet. The spa-like en suite bathroom boasts a double vanity, a mounted towel warmer, and a beautiful Roman shower with a custom glass door. Situated at the front of the home is a second comfortable bedroom. Adjacent to it, the owners opted for a versatile flex room in place of a traditional third bedroom. Currently utilized as a private home office, this space could easily serve as a formal dining room or be finished into a formal third bedroom. Step through the dining area into the fully enclosed sunroom—a perfect three-season retreat overlooking open space, where you can watch peaceful sunsets or enjoy your morning coffee. The sunroom leads to a fully fenced, level backyard with an elegant slate patio equipped with a pre-installed gas line, ready for your outdoor grill.
For sale
$445,000
30026 Seville Ave, Lewes, DE 19958
2beds
1,572sqft
Single Family Residence
Built in 2019
9,147 Square Feet Lot
$433,900 Zestimate®
$283/sqft
$225/mo HOA
What's special
Fully fenced level backyardStylish window treatmentsUpgraded moldingsSpa-like en suite bathroomDouble vanityMassive walk-in closetCozy carpeting
- 3 days |
- 590 |
- 20 |
Likely to sell faster than
Zillow last checked:
Listing updated:
Listed by:
Jason Hoenen 302-542-1258,
Bryan Realty Group (302) 227-4414
Source: Bright MLS,MLS#: DESU2116236
Facts & features
Interior
Bedrooms & bathrooms
- Bedrooms: 2
- Bathrooms: 2
- Full bathrooms: 2
- Main level bathrooms: 2
- Main level bedrooms: 2
Rooms
- Room types: Living Room, Dining Room, Primary Bedroom, Bedroom 2, Kitchen, Sun/Florida Room, Primary Bathroom
Primary bedroom
- Level: Main
Bedroom 2
- Level: Main
Primary bathroom
- Level: Main
Dining room
- Level: Main
Dining room
- Level: Main
Kitchen
- Level: Main
Living room
- Level: Main
Other
- Level: Main
Heating
- Forced Air, Natural Gas
Cooling
- Central Air, Electric
Appliances
- Included: Dishwasher, Disposal, Energy Efficient Appliances, Microwave, Refrigerator, Cooktop, Oven/Range - Gas, Self Cleaning Oven, Gas Water Heater, Instant Hot Water
- Laundry: Main Level
Features
- Dining Area, Family Room Off Kitchen, Open Floorplan, Eat-in Kitchen, Primary Bath(s), Recessed Lighting, Walk-In Closet(s), Entry Level Bedroom, Kitchen Island, Bathroom - Stall Shower, Upgraded Countertops, Pantry, 9'+ Ceilings, Tray Ceiling(s)
- Flooring: Ceramic Tile, Luxury Vinyl, Carpet
- Windows: Energy Efficient, Low Emissivity Windows, Screens, Window Treatments
- Has basement: No
- Number of fireplaces: 1
Interior area
- Total structure area: 1,572
- Total interior livable area: 1,572 sqft
- Finished area above ground: 1,572
- Finished area below ground: 0
Property
Parking
- Total spaces: 6
- Parking features: Garage Faces Front, Inside Entrance, Garage Door Opener, Other, Concrete, Attached, Driveway
- Attached garage spaces: 2
- Uncovered spaces: 4
Accessibility
- Accessibility features: None
Features
- Levels: One
- Stories: 1
- Patio & porch: Enclosed, Patio, Porch
- Exterior features: Lighting, Sidewalks, Underground Lawn Sprinkler
- Pool features: Community
- Fencing: Aluminum
Lot
- Size: 9,147 Square Feet
- Features: Adjoins - Open Space, Corner Lot, Level, Open Lot
Details
- Additional structures: Above Grade, Below Grade
- Parcel number: 23411.001049.00
- Zoning: AR-1
- Special conditions: Standard
Construction
Type & style
- Home type: SingleFamily
- Architectural style: Ranch/Rambler
- Property subtype: Single Family Residence
Materials
- Batts Insulation, Blown-In Insulation, Vinyl Siding
- Foundation: Crawl Space
- Roof: Architectural Shingle
Condition
- Excellent
- New construction: No
- Year built: 2019
Utilities & green energy
- Electric: 200+ Amp Service
- Sewer: Public Sewer
- Water: Public
- Utilities for property: Underground Utilities
Community & HOA
Community
- Features: Pool
- Security: Carbon Monoxide Detector(s), Smoke Detector(s)
- Subdivision: Middle Creek Preserve
HOA
- Has HOA: Yes
- Amenities included: Billiard Room, Clubhouse, Fitness Center, Pool, Tennis Court(s)
- Services included: Maintenance Grounds, Management, Trash, Common Area Maintenance, Pool(s), Snow Removal
- HOA fee: $225 monthly
- HOA name: MIDDLE CREEK PRESERVE HOMEOWNERS ASSN
Location
- Region: Lewes
Financial & listing details
- Price per square foot: $283/sqft
- Tax assessed value: $429,800
- Annual tax amount: $908
- Date on market: 7/19/2026
- Listing agreement: Exclusive Right To Sell
- Listing terms: Cash,Contract,Conventional,FHA,USDA Loan,VA Loan
- Ownership: Fee Simple
Estimated market value
$433,900
$412,000 - $456,000
$2,497/mo
Price history
| Date | Event | Price |
|---|---|---|
| 7/19/2026 | Listed for sale | $445,000+7.2%$283/sqft |
Source:  Bright MLS #DESU2116236 Report a problem Bright MLS #DESU2116236 Report a problem | ||
| 6/16/2023 | Sold | $415,000-5.7%$264/sqft |
Source: Bright MLS #DESU2040494 Report a problem | ||
| 6/7/2023 | Pending sale | $439,900$280/sqft |
Source: Bright MLS #DESU2040494 Report a problem | ||
| 5/23/2023 | Contingent | $439,900$280/sqft |
Source: Bright MLS #DESU2040494 Report a problem | ||
| 5/1/2023 | Listed for sale | $439,900+22.9%$280/sqft |
Source: Bright MLS #DESU2040494 Report a problem | ||
| 3/6/2020 | Sold | $358,065+204.7%$228/sqft |
Source: Public Record Report a problem | ||
| 11/27/2019 | Sold | $117,500$75/sqft |
Source: Public Record Report a problem | ||
Public tax history
| Year | Property taxes | Tax assessment |
|---|---|---|
| 2025 | $908 -17% | $214,900 +868% |
| 2024 | $1,094 +0.1% | $22,200 |
| 2023 | $1,093 +3.6% | $22,200 |
| 2022 | $1,055 +0.9% | $22,200 |
| 2021 | $1,045 | $22,200 |
| 2020 | -- | $22,200 |
Find assessor info on the county website
Monthly payment
Est. payment
Payment breakdown
Explore the cost of this home by adjusting the details. Changes won't be saved.Climate risks
Neighborhood: 19958
Nearby schools
GreatSchools rating
- 10/10Love Creek Elementary SchoolGrades: K-5Distance: 2.9 mi
- 7/10Beacon Middle SchoolGrades: 6-8Distance: 2.9 mi
- 8/10Cape Henlopen High SchoolGrades: 9-12Distance: 5.7 mi
Schools provided by the listing agent
- High: Cape Henlopen
- District: Cape Henlopen
Source: Bright MLS. This data may not be complete. We recommend contacting the local school district to confirm school assignments for this home.
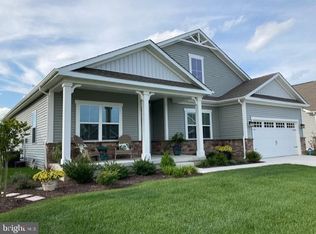
- $495,0003 bd2 ba1.6k sqft30018 Seville Ave, Lewes, DE 19958Sold
- $523,4002 bd-- ba1.8k sqft30033 Seville Ave, Lewes, DE 19958Off Market
- $524,5004 bd-- ba2.2k sqft30037 Seville Ave, Lewes, DE 19958Off Market
- $496,6003 bd-- ba1.8k sqft30027 Seville Ave, Lewes, DE 19958Off Market
- $642,3003 bd-- ba1.9k sqft30060 Seville Ave, Lewes, DE 19958Off Market
- $540,1003 bd-- ba1.9k sqft30021 Seville Ave, Lewes, DE 19958Off Market
- $614,5004 bd-- ba2.3k sqft30049 Seville Ave, Lewes, DE 19958Off Market
- $545,5002 bd-- ba1.9k sqft30012 Seville Ave, Lewes, DE 19958Off Market
A local agent can set up tours, give advice and negotiate with sellers.
A local lender can help you make sure your offer is ready when you are.
Similar homes
- $420,0002 bd2 ba1.1k sqftNone Available, Lewes, DE 19958For Sale
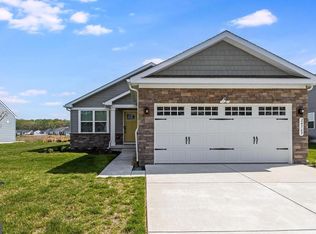
 MLS ID #DESU2109476, Mr. Jeffrey Fowler-Gray, Keller Williams Realty. Bright MLS
 - $398,0003 bd3 ba1.4k sqftNone Available, Lewes, DE 19958For Sale
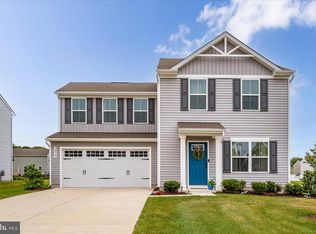 MLS ID #DESU2111114, Gail Mitkoff, Keller Williams Realty. Bright MLS
 - $539,9003 bd2 ba1.6k sqftNone Available, Lewes, DE 19958For Sale
 MLS ID #DESU2102936, Mike DiPietro, Keller Williams Realty Delmarva. Bright MLS
 - $500,0003 bd2 ba2k sqftNone Available, Lewes, DE 19958For Sale
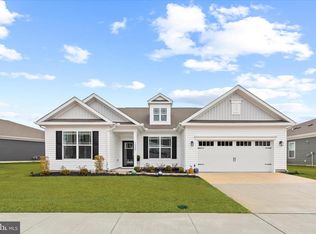 MLS ID #DESU2105400, Allison Stine, Northrop Realty. Bright MLS
 - $450,0003 bd3 ba2.1k sqftNone Available, Millsboro, DE 19966For SaleMLS ID #DESU2113316, Krystal Casey, Keller Williams Realty. Bright MLS
- $449,9003 bd2 ba1.7k sqftNone Available, Millsboro, DE 19966For SaleMLS ID #DESU2103952, Lee Ann Wilkinson, Berkshire Hathaway HomeServices PenFed Realty. Bright MLS
- $425,0003 bd2 ba1.4k sqftNone Available, Millsboro, DE 19966For SaleMLS ID #DESU2114748, Lee Ann Wilkinson, Berkshire Hathaway HomeServices PenFed Realty. Bright MLS
- $465,0003 bd2 ba1.9k sqftNone Available, Georgetown, DE 19947For SaleMLS ID #DESU2115534, Allison Layton, Bryan Realty Group. Bright MLS
- $399,0002 bd2 ba1.4k sqftNone Available, Millsboro, DE 19966For SaleMLS ID #DESU2115268, Martin West, Bryan Realty Group. Bright MLS
- $574,9003 bd2 ba2.2k sqftNone Available, Lewes, DE 19958For SaleMLS ID #DESU2114948, Greg Seger, Northrop Realty. Bright MLS
- $434,9003 bd2 ba1.9k sqftNone Available, Lewes, DE 19958For SaleMLS ID #DESU2108816, Shawn McDonnell, Jack Lingo - Lewes. Bright MLS
- $449,0003 bd2 ba1.7k sqftNone Available, Dagsboro, DE 19939For SaleMLS ID #DESU2112540, Russell Griffin, Keller Williams Realty. Bright MLS
- $559,0003 bd2 ba1.4k sqftNone Available, Lewes, DE 19958For SaleMLS ID #DESU2114238, Sterling Townsend, Monument Sotheby's International Realty. Bright MLS
- $349,9002 bd2 ba1.1k sqftNone Available, Lewes, DE 19958For SaleMLS ID #DESU2110560, Josh Wilt, Compass. Bright MLS
- $507,0003 bd2 ba1.6k sqftNone Available, Millsboro, DE 19966For SaleMLS ID #DESU2114776, Bob BURTON, Northrop Realty. Bright MLS
- $489,0003 bd2 ba1.7k sqftNone Available, Milton, DE 19968For SaleMLS ID #DESU2114562, Hugh V Fuller, EXP Realty, LLC. Bright MLS
- $555,0003 bd2 ba1.8k sqftNone Available, Lewes, DE 19958For SaleMLS ID #DESU2108294, Audrey HAMMOND, Active Adults Realty. Bright MLS
- $505,0003 bd2 ba1.7k sqftNone Available, Millsboro, DE 19966For SaleMLS ID #DESU2113226, Bob BURTON, Northrop Realty. Bright MLS
- $575,0003 bd2 ba2k sqftNone Available, Lewes, DE 19958For SaleMLS ID #DESU2112664, Dustin Oldfather, Compass. Bright MLS
- $459,0003 bd3 ba2.1k sqftNone Available, Millsboro, DE 19966For SaleMLS ID #DESU2106458, DAVID T. KING, Berkshire Hathaway HomeServices PenFed Realty. Bright MLS
