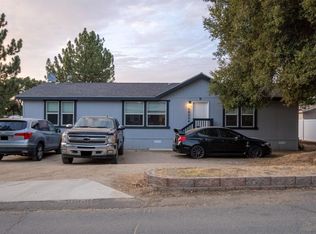
ASSUMABLE LOAN AT 3.25%! This 2 story home is the perfect starter home for a young family! Laminate flooring throughout the home, as well a pellet stove for chilly nights. The home has an HVAC system for both heat and air. There are 4 new windows in the main living area. The master bedroom has a walk-in closet, a window nook, and bathroom with large soaking tub and garden window. The study upstairs can easily be converted into a third bedroom if desired. Downstairs is where the washer and dryer are located as well as an additional bathroom and bedroom. The garage has 3 roll up doors, 2 in the front and one to access the back yard. There are 2 balconies to soak up the views or relax for a sunset. The home has a propane generator hooked up if SDGE shuts off the power during high winds. There is also a finished workshop complete with electric. The front and back yards are fully fenced, and there is room for RV Parking. The roof was re-shingled in 2022 when the SunRun Solar was installed. Currently, the solar is covering most of the SDGE bill. A reverse osmosis filtration system was installed for the whole house in 2022 as well. There is ample room to bring chickens, build a garden or? Don't miss this beauty!
Under contract
Listed by: HomeSmart Realty West • Kim Lenahan • Contact: sagesings@hotmail.com
$522,000
30028 Canvasback Dr, Campo, CA 91906
2beds
1,560sqft
Single Family Residence
Built in 1992
6,406 Square Feet Lot
$513,800 Zestimate®
$335/sqft
$-- HOA
What's special
- 355 days
- 27
- 0
Zillow last checked:
Listing updated:
Listed by:
Kim Lenahan DRE #02088180 sagesings@hotmail.com,
HomeSmart Realty West
Source: CRMLS,MLS#: PTP2602755 Originating MLS: California Regional MLS (North San Diego County & Pacific Southwest AORs)
Originating MLS: California Regional MLS (North San Diego County & Pacific Southwest AORs)Facts & features
Interior
Bedrooms & bathrooms
- Bedrooms: 2
- Bathrooms: 2
- Full bathrooms: 2
- Main level bathrooms: 1
- Main level bedrooms: 1
Rooms
- Room types: Laundry, Living Room, Office
Heating
- Central
Cooling
- Central Air
Appliances
- Laundry: Inside
Features
- Has fireplace: Yes
- Fireplace features: Pellet Stove
- Common walls with other units/homes: No Common Walls
Interior area
- Total interior livable area: 1,560 sqft
Property
Parking
- Total spaces: 5
- Parking features: Garage - Attached
- Attached garage spaces: 2
- Uncovered spaces: 3
Features
- Levels: Two
- Stories: 2
- Entry location: Front of house
- Pool features: None
- Has view: Yes
- View description: Neighborhood
Lot
- Size: 6,406 Square Feet
- Features: 0-1 Unit/Acre
Details
- Parcel number: 6061200900
- Zoning: R1:Single Family Resident
- Special conditions: Standard
Construction
Type & style
- Home type: SingleFamily
- Property subtype: Single Family Residence
Condition
- Year built: 1992
Utilities & green energy
- Sewer: Septic Tank
Community & HOA
Community
- Features: Biking, Foothills, Fishing, Hiking, Lake, Mountainous, Near National Forest, Park, Preserve/Public Land, Rural
Location
- Region: Campo
Financial & listing details
- Price per square foot: $335/sqft
- Tax assessed value: $568,271
- Date on market: 4/13/2026
- Cumulative days on market: 355 days
- Listing terms: Cash,Cash to Existing Loan,Conventional,Cal Vet Loan,FHA,USDA Loan,VA Loan
Estimated market value
$513,800
$488,000 - $539,000
$3,556/mo
Price history
| Date | Event | Price |
|---|---|---|
| 5/29/2026 | Contingent | $522,000$335/sqft |
Source:  CRMLS #PTP2602755 Report a problem CRMLS #PTP2602755 Report a problem | ||
| 4/13/2026 | Listed for sale | $522,000+0.4%$335/sqft |
Source: CRMLS #PTP2602755 Report a problem | ||
| 4/10/2026 | Listing removed | $520,000$333/sqft |
Source:  SDMLS #250042436 Report a problem SDMLS #250042436 Report a problem | ||
| 4/9/2026 | Price change | $520,000-1%$333/sqft |
Source: SDMLS #250042436 Report a problem | ||
| 3/31/2026 | Price change | $525,000-1.9%$337/sqft |
Source: SDMLS #250042436 Report a problem | ||
| 3/17/2026 | Price change | $535,000-1.8%$343/sqft |
Source: SDMLS #250042436 Report a problem | ||
| 2/13/2026 | Price change | $545,000-1.8%$349/sqft |
Source: SDMLS #250042436 Report a problem | ||
| 12/3/2025 | Price change | $555,000-3.5%$356/sqft |
Source: SDMLS #250042436 Report a problem | ||
| 10/24/2025 | Listed for sale | $575,000-4.2%$369/sqft |
Source: SDMLS #250042436 Report a problem | ||
| 10/17/2024 | Listed for sale | $599,999-2.4%$385/sqft |
Source: SDMLS #240024674 Report a problem | ||
| 10/17/2024 | Listing removed | $615,000$394/sqft |
Source: SDMLS #240021587 Report a problem | ||
| 9/25/2024 | Price change | $615,000-3.1%$394/sqft |
Source: SDMLS #240021587 Report a problem | ||
| 9/11/2024 | Listed for sale | $635,000+11.4%$407/sqft |
Source: SDMLS #240021587 Report a problem | ||
| 8/21/2024 | Listing removed | $3,250$2/sqft |
Source: Zillow Rentals Report a problem | ||
| 8/19/2024 | Listed for rent | $3,250-18.8%$2/sqft |
Source: Zillow Rentals Report a problem | ||
| 12/1/2023 | Listing removed | -- |
Source: SDMLS #230013085 Report a problem | ||
| 8/3/2023 | Price change | $570,000+3.6%$365/sqft |
Source: SDMLS #230013085 Report a problem | ||
| 7/7/2023 | Listed for sale | $550,000+4.8%$353/sqft |
Source: SDMLS #230013085 Report a problem | ||
| 6/22/2023 | Listing removed | -- |
Source: Zillow Rentals Report a problem | ||
| 6/22/2023 | Price change | $4,000+8.1%$3/sqft |
Source: Zillow Rentals Report a problem | ||
| 5/22/2023 | Listed for rent | $3,700$2/sqft |
Source: Zillow Rentals Report a problem | ||
| 3/24/2022 | Sold | $525,000+23.5%$337/sqft |
Source: Public Record Report a problem | ||
| 2/20/2022 | Pending sale | $425,000$272/sqft |
Source: CRMLS #PTP2200961 Report a problem | ||
| 2/19/2022 | Listed for sale | $425,000+84.8%$272/sqft |
Source: CRMLS #PTP2200961 Report a problem | ||
| 4/7/2017 | Sold | $230,000$147/sqft |
Source: Public Record Report a problem | ||
Public tax history
| Year | Property taxes | Tax assessment |
|---|---|---|
| 2026 | -- | $568,271 +2% |
| 2025 | $6,066 +3.1% | $557,130 +3% |
| 2024 | $5,886 +9.2% | $541,000 +9.3% |
| 2023 | $5,388 -6.2% | $495,000 -2.9% |
| 2022 | $5,747 +142.4% | $510,000 +133.2% |
| 2021 | $2,371 +0.9% | $218,727 +1% |
| 2020 | $2,349 +2.1% | $216,485 +2% |
| 2019 | $2,299 +1.8% | $212,241 +2% |
| 2018 | $2,258 +68.9% | $208,080 +70.7% |
| 2017 | $1,337 +9.1% | $121,873 +2% |
| 2016 | $1,225 +1.2% | $119,484 +1.5% |
| 2015 | $1,210 +2.2% | $117,691 +2% |
| 2014 | $1,185 | $115,387 +0.5% |
| 2013 | -- | $114,866 +2% |
| 2012 | -- | $112,615 +2% |
| 2011 | -- | $110,408 +0.8% |
| 2010 | -- | $109,584 -0.2% |
| 2009 | -- | $109,846 +2% |
| 2008 | -- | $107,693 +2% |
| 2007 | -- | $105,582 +2% |
| 2006 | -- | $103,513 +2% |
| 2005 | -- | $101,485 +2% |
| 2004 | -- | $99,496 +1.9% |
| 2003 | -- | $97,674 +2% |
| 2002 | -- | $95,760 +2% |
| 2001 | -- | $93,884 |
Find assessor info on the county website
Monthly payment
Est. payment
Payment breakdown
Explore the cost of this home by adjusting the details. Changes won't be saved.Climate risks
Neighborhood: 91906
Nearby schools
Schools provided by the listing agent
- High: Mountain Empire
Source: CRMLS. This data may not be complete. We recommend contacting the local school district to confirm school assignments for this home.
Similar homes
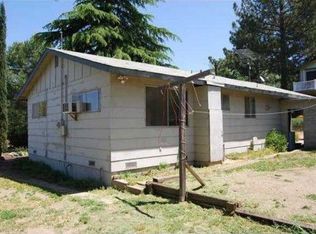
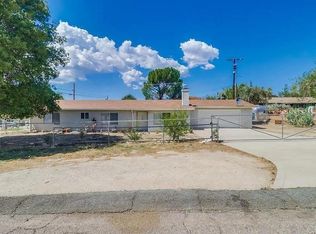
- $525,0003 bd2 ba1.6k sqft29956 Oak Dr, Campo, CA 91906For Sale
 MLS ID #PTP2603224, Anthony Woodley, Team One Realty. CRMLS

 - $510,0002 bd2 ba1.5k sqft29534 Primrose Dr, Campo, CA 91906For Sale
 MLS ID #PTP2606431, Anthony Woodley, Team One Realty. CRMLS
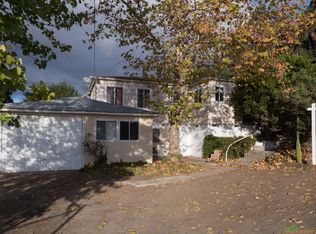
 - $519,5504 bd2 ba1.8k sqft32024 Evening Primrose Trl, Campo, CA 91906For Sale
 MLS ID #PTP2605800, Raul Lopez, eXp Realty of California, Inc.. CRMLS
 - $--2 bd2 ba800 sqft33416 Shockey Truck Trl, Campo, CA 91906Auction
 Auction.com 2
