Palmetto Model Lease Back Opportunity! Paradise awaits in this beautiful, quiet, tree lined community! Welcome home to the Palmetto - This charming home boasts a thoughtfully designed first floor, featuring a sunroom that invites abundant natural light, creating a warm and inviting space for relaxation. Adjacent to it, the cozy café is perfect for casual meals and morning coffee. The spacious gathering room serves as the heart of the home, ideal for entertaining. The first-floor primary suite is a luxurious retreat, complete with a comfortable sitting room, an expansive walk-in closet, and a private bathroom. Additionally, the first floor offers a welcoming guest bedroom with a full bathroom, a generous study with French doors that can adapt to your needs, a laundry room, drop zone and a 2-car garage. Featuring a screened porch with outdoor sone fireplace for enjoying the cool evenings, a chefs kitchen for culinary enthusiasts, and an additional recreation garage for convenience. Upstairs, the second floor provides a guest retreat with a bedroom, a full bathroom, and a bonus room that includes a large walk in storage space. This is a model lease back opportunity. Contact Showing Contact for more information.
Sold for $759,990
$759,990
30028 Chase Oaks Dr, Lewes, DE 19958
3beds
2,588sqft
Single Family Residence
Built in 2025
8,750 Square Feet Lot
$755,500 Zestimate®
$294/sqft
$3,078 Estimated rent
Home value
$755,500
$703,000 - $816,000
$3,078/mo
Zestimate® history
Owner options
List your home for rent
$3,078/mo
Rent Zestimate®
Find your next renter with Zillow Rental Manager. Plus, with online applications, you can quickly screen prospective tenants – for free.
$3,078/mo
Rent Zestimate®
Refinance and save
$5,355/mo
Est. payment
Refinancing to a lower rate could help reduce your monthly payments and save thousands over the life of the loan.
$5,355/mo
Est. payment
Explore your selling options
Work with a Zillow partner agent
Leverage their expertise and Zillow's premium Showcase listings to get your home seen by more buyers.
Get startedList with your own agent
Get your home in front of millions of buyers by listing it on Zillow.
Learn how to do itSell it yourself
Take full control of how buyers see your home on Zillow by listing For Sale by Owner (FSBO).
List your homeWhat's special
Bonus roomGuest retreatGenerous studyAbundant natural lightFirst-floor primary suiteFrench doorsComfortable sitting room
Zillow last checked:
Listing updated:
Listed by:
Brittany Newman 240-457-9391,
DRB Group Realty, LLC
Bought with:
Lee Ann Wilkinson, RA-0002064
Berkshire Hathaway HomeServices PenFed Realty
Source: Bright MLS,MLS#: DESU2093078
Facts & features
Interior
Bedrooms & bathrooms
- Bedrooms: 3
- Bathrooms: 3
- Full bathrooms: 3
- Main level bathrooms: 2
- Main level bedrooms: 2
Rooms
- Room types: Primary Bedroom, Bedroom 2, Kitchen, Family Room, Breakfast Room
Primary bedroom
- Level: Main
Bedroom 2
- Level: Main
Breakfast room
- Level: Main
Family room
- Level: Main
Kitchen
- Level: Main
Heating
- Forced Air, Zoned, Programmable Thermostat, Humidity Control, Electric
Cooling
- Central Air, Programmable Thermostat, Zoned, Electric
Appliances
- Included: Microwave, Refrigerator, Dishwasher, Disposal, Stainless Steel Appliance(s), Cooktop, Oven, Washer, Dryer, Humidifier, Tankless Water Heater
Features
- Combination Kitchen/Living, Entry Level Bedroom, Family Room Off Kitchen, Open Floorplan, Eat-in Kitchen, Kitchen Island, Pantry, Recessed Lighting, Walk-In Closet(s), Upgraded Countertops
- Has basement: No
- Number of fireplaces: 2
- Fireplace features: Electric, Gas/Propane
Interior area
- Total structure area: 2,588
- Total interior livable area: 2,588 sqft
- Finished area above ground: 2,588
- Finished area below ground: 0
Property
Parking
- Total spaces: 2
- Parking features: Garage Faces Front, Attached
- Attached garage spaces: 2
Accessibility
- Accessibility features: None
Features
- Levels: Two
- Stories: 2
- Patio & porch: Screened, Porch
- Pool features: Community
Lot
- Size: 8,750 Square Feet
Details
- Additional structures: Above Grade, Below Grade
- Parcel number: 23406.001338.00
- Zoning: AR-1
- Special conditions: Standard
Construction
Type & style
- Home type: SingleFamily
- Architectural style: Craftsman
- Property subtype: Single Family Residence
Materials
- Vinyl Siding
- Foundation: Crawl Space
- Roof: Architectural Shingle
Condition
- Excellent
- New construction: Yes
- Year built: 2025
Details
- Builder model: PALMETTO
- Builder name: DRB Homes
Utilities & green energy
- Sewer: Public Sewer
- Water: Public
Community & HOA
Community
- Subdivision: Chase Oaks
HOA
- Has HOA: Yes
- Amenities included: Pool, Community Center, Fitness Center, Clubhouse, Tennis Court(s)
- Services included: Snow Removal, Common Area Maintenance, Maintenance Grounds, Trash, Fiber Optics Available
- HOA fee: $975 quarterly
Location
- Region: Lewes
Financial & listing details
- Price per square foot: $294/sqft
- Tax assessed value: $247,100
- Annual tax amount: $522
- Date on market: 8/18/2025
- Listing agreement: Exclusive Right To Sell
- Ownership: Fee Simple
Price history
| Date | Event | Price |
|---|---|---|
| 11/24/2025 | Sold | $759,990$294/sqft |
Source:  Bright MLS #DESU2093078 Report a problem Bright MLS #DESU2093078 Report a problem | ||
| 10/10/2025 | Pending sale | $759,990$294/sqft |
Source: Bright MLS #DESU2093078 Report a problem | ||
| 9/25/2025 | Price change | $759,990-3.8%$294/sqft |
Source: Bright MLS #DESU2093078 Report a problem | ||
| 8/18/2025 | Listed for sale | $789,990+448.2%$305/sqft |
Source: Bright MLS #DESU2093078 Report a problem | ||
| 1/9/2025 | Sold | $144,112$56/sqft |
Source: Public Record Report a problem | ||
Public tax history
| Year | Property taxes | Tax assessment |
|---|---|---|
| 2025 | $522 +323.5% | $123,550 +4842% |
| 2024 | $123 +0.1% | $2,500 |
| 2023 | $123 +3.6% | $2,500 |
| 2022 | $119 +0.9% | $2,500 |
| 2021 | $118 | $2,500 |
Find assessor info on the county website
Neighborhood: 19958
Nearby homes
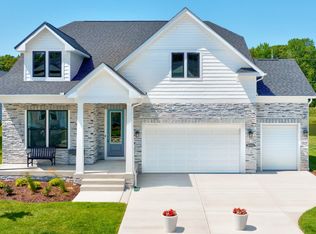
- from $579,9904 bd3 ba3k sqftLatitude Plan, Chase Oaks, Lewes, DE 19958New Construction
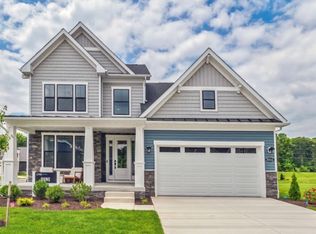
- from $639,9904 bd4 ba3.2k sqftDune Plan, Chase Oaks, Lewes, DE 19958New Construction
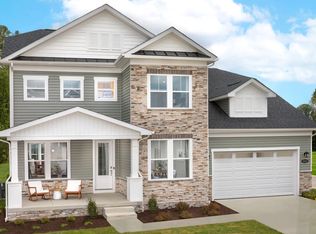
- from $729,9904 bd4 ba4.5k sqftSt. John Plan, Chase Oaks, Lewes, DE 19958New Construction
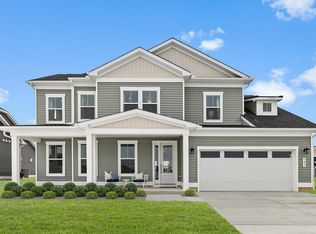
- from $719,9903 bd3 ba3.7k sqftBarbados Plan, Chase Oaks, Lewes, DE 19958New Construction
- from $689,9904 bd4 ba3.9k sqftPalmetto Plan, Chase Oaks, Lewes, DE 19958New Construction
- $247,100-- bd-- ba-- sqft30024 Chase Oaks Dr, Lewes, DE 19958Off Market
- $609,9903 bd2 ba2.1k sqft30058 Chase Oaks Dr, Lewes, DE 19958Sold
- $247,100-- bd-- ba-- sqft30018 Chase Oaks Dr, Lewes, DE 19958Off Market
Nearby schools
GreatSchools rating
- 10/10Love Creek Elementary SchoolGrades: K-5Distance: 1.9 mi
- 7/10Beacon Middle SchoolGrades: 6-8Distance: 2 mi
- 8/10Cape Henlopen High SchoolGrades: 9-12Distance: 4.2 mi
Schools provided by the listing agent
- District: Cape Henlopen
Source: Bright MLS. This data may not be complete. We recommend contacting the local school district to confirm school assignments for this home.


Get pre-qualified for a loan
At Zillow Home Loans, we can pre-qualify you in as little as 5 minutes with no impact to your credit score.An equal housing lender. NMLS #10287.
Sell for more on Zillow
Get a Zillow Showcase℠ listing at no additional cost and you could sell for .
$755,500
2% more
+$15,110
With Zillow Showcase(estimated)
$770,610
- Delaware
- Sussex County
- Lewes
- 19958
- 30028 Chase Oaks Dr
Nearby cities
Nearby zip codes
Other Lewes Topics
