HIGHEST AND BEST DUE 6/18 BY 5PM
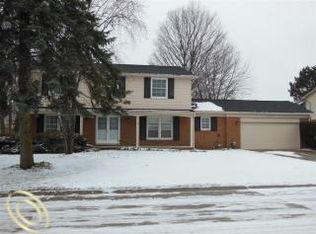
Beautiful colonial in the heart of popular Canterbury Commons. Welcoming foyer that opens to living and dining rooms with hardwood floors and glass pocket doors connecting to family room. Floor to ceiling stone fireplace, vaulted ceiling, new skylights and parquet floors are featured in this large family room. Newer eat-in kitchen boasts cherry cabinets, all stainless steel appliances including double oven and gas cooktop, granite counters and tile backsplash. The large laundry area with extra refrigerator, main floor den/bedroom with closet and powder room are all conveniently located in hallway between garage entrance and kitchen. Primary bedroom has large dressing area, walk in closet and a newer primary bathroom. There are three additional generous sized bedrooms and a main bathroom with double sinks and vanity. Hardwood flooring is in all upper level areas including under carpeting in the stairway, hallway and two bedrooms where it is not exposed. The home also has a partially finished basement with ample storage, a serene three seasons room with new skylights, large backyard with cement patio and a circular driveway with side entrance 2.5 car garage. New furnace 2020.
This family friendly neighborhood has common areas to play and trails to walk. Schedule a showing today and make this your new home!
Sold for $528,500
$528,500
30029 Club House Ln, Farmington Hills, MI 48334
4beds
3,693sqft
Single Family Residence
Built in 1967
0.34 Acres Lot
$563,400 Zestimate®
$143/sqft
$3,781 Estimated rent
Home value
$563,400
$535,000 - $592,000
$3,781/mo
Zestimate® history
Owner options
List your home for rent
$3,781/mo
Rent Zestimate®
Find your next renter with Zillow Rental Manager. Plus, with online applications, you can quickly screen prospective tenants – for free.
$3,781/mo
Rent Zestimate®
Refinance and save
$3,787/mo
Est. payment
Refinancing to a lower rate could help reduce your monthly payments and save thousands over the life of the loan.
$3,787/mo
Est. payment
Explore your selling options
Work with a Zillow partner agent
Leverage their expertise and Zillow's premium Showcase listings to get your home seen by more buyers.
Get startedList with your own agent
Get your home in front of millions of buyers by listing it on Zillow.
Learn how to do itSell it yourself
Take full control of how buyers see your home on Zillow by listing For Sale by Owner (FSBO).
List your homeWhat's special
Zillow last checked:
Listing updated:
Listed by:
Kimberly Sirian 248-709-0612,
Cedarwood Realty LLC, a Michigan LLC
Bought with:
Nevin Hill, 6501393774
Metropolitan Real Estate Group
Source: Realcomp II,MLS#: 20240035500
Facts & features
Interior
Bedrooms & bathrooms
- Bedrooms: 4
- Bathrooms: 3
- Full bathrooms: 2
- 1/2 bathrooms: 1
Primary bedroom
- Level: Second
- Area: 234
- Dimensions: 13 x 18
Bedroom
- Level: Second
- Area: 168
- Dimensions: 12 x 14
Bedroom
- Level: Second
- Area: 210
- Dimensions: 14 x 15
Bedroom
- Level: Second
- Area: 182
- Dimensions: 13 x 14
Primary bathroom
- Level: Second
- Area: 70
- Dimensions: 7 x 10
Other
- Level: Second
Other
- Level: Entry
- Area: 35
- Dimensions: 5 x 7
Dining room
- Level: Entry
- Area: 132
- Dimensions: 11 x 12
Family room
- Level: Entry
- Area: 405
- Dimensions: 15 x 27
Flex room
- Level: Entry
- Area: 121
- Dimensions: 11 x 11
Kitchen
- Level: Entry
- Area: 220
- Dimensions: 11 x 20
Laundry
- Level: Entry
- Area: 70
- Dimensions: 7 x 10
Living room
- Level: Entry
- Area: 260
- Dimensions: 13 x 20
Other
- Level: Second
- Area: 63
- Dimensions: 7 x 9
Other
- Level: Entry
- Area: 280
- Dimensions: 14 x 20
Heating
- Forced Air, Natural Gas
Cooling
- Attic Fan, Central Air
Appliances
- Included: Built In Electric Oven, Convection Oven, Disposal, Double Oven, Dryer, Exhaust Fan, Energy Star Qualified Dishwasher, Free Standing Freezer, Free Standing Refrigerator, Gas Cooktop, Humidifier, Ice Maker, Microwave, Range Hood, Self Cleaning Oven, Stainless Steel Appliances, Washer
- Laundry: Gas Dryer Hookup, Washer Hookup
Features
- Entrance Foyer, High Speed Internet, Programmable Thermostat
- Basement: Partially Finished
- Has fireplace: Yes
- Fireplace features: Family Room
Interior area
- Total interior livable area: 3,693 sqft
- Finished area above ground: 3,043
- Finished area below ground: 650
Property
Parking
- Total spaces: 2.5
- Parking features: Twoand Half Car Garage, Attached, Circular Driveway, Direct Access, Garage Door Opener, Garage Faces Side
- Attached garage spaces: 2.5
Features
- Levels: Two
- Stories: 2
- Entry location: GroundLevel
- Patio & porch: Covered, Enclosed, Patio, Porch
- Pool features: None
- Fencing: Back Yard
Lot
- Size: 0.34 Acres
- Dimensions: 125 x 120
Details
- Parcel number: 2303401046
- Special conditions: Short Sale No,Standard
Construction
Type & style
- Home type: SingleFamily
- Architectural style: Colonial
- Property subtype: Single Family Residence
Materials
- Aluminum Siding, Brick
- Foundation: Basement, Poured
- Roof: Asphalt
Condition
- New construction: No
- Year built: 1967
- Major remodel year: 2006
Utilities & green energy
- Sewer: Public Sewer
- Water: Public
- Utilities for property: Above Ground Utilities
Community & HOA
Community
- Subdivision: OAKLANDS
HOA
- Has HOA: Yes
- HOA fee: $305 annually
Location
- Region: Farmington Hills
Financial & listing details
- Price per square foot: $143/sqft
- Tax assessed value: $129,390
- Annual tax amount: $5,673
- Date on market: 6/17/2024
- Cumulative days on market: 6 days
- Listing agreement: Exclusive Right To Sell
- Listing terms: Cash,Conventional
Price history
| Date | Event | Price |
|---|---|---|
| 7/16/2024 | Sold | $528,500+12.5%$143/sqft |
Source:  Realcomp II #20240035500 Report a problem Realcomp II #20240035500 Report a problem | ||
| 6/20/2024 | Pending sale | $469,900$127/sqft |
Source: Realcomp II #20240035500 Report a problem | ||
| 6/17/2024 | Listed for sale | $469,900$127/sqft |
Source: Realcomp II #20240035500 Report a problem | ||
Public tax history
| Year | Property taxes | Tax assessment |
|---|---|---|
| 2025 | -- | $214,230 |
| 2024 | -- | $214,230 +4% |
| 2023 | -- | $205,950 +9% |
| 2022 | -- | $188,980 +2.8% |
| 2021 | -- | $183,770 +10.7% |
| 2020 | -- | $166,020 +10.9% |
| 2019 | -- | $149,690 +10.6% |
| 2018 | -- | $135,380 +12.9% |
| 2015 | -- | $119,860 +9.2% |
| 2014 | -- | $109,810 +17.1% |
| 2011 | -- | $93,750 -23.3% |
| 2010 | -- | $122,200 |
| 2009 | -- | $122,200 |
| 2003 | -- | -- |
| 2002 | -- | $146,360 +32.5% |
| 2001 | $4,428 +5.7% | $110,480 +3.2% |
| 2000 | $4,189 | $107,060 |
Find assessor info on the county website
Neighborhood: 48334
Nearby homes
- $410,9004 bd2 ba2.5k sqft30051 Club House Ln, Farmington Hills, MI 48334Off Market
- $448,1004 bd3 ba2.9k sqft30026 Fernhill Dr, Farmington Hills, MI 48334Off Market

- $466,3004 bd2 ba2.9k sqft29983 Club House Ln, Farmington Hills, MI 48334Off Market
- $520,1004 bd3 ba2.9k sqft30028 Club House Ln, Farmington Hills, MI 48334Off Market
- $417,6004 bd2 ba2.4k sqft30048 Fernhill Dr, Farmington Hills, MI 48334Off Market
- $564,1005 bd4 ba3k sqft29988 Fernhill Dr, Farmington Hills, MI 48334Off Market
- $418,7004 bd3 ba2.3k sqft30050 Club House Ln, Farmington Hills, MI 48334Off Market
- $443,8004 bd2 ba2.5k sqft29984 Club House Ln, Farmington Hills, MI 48334Off Market
Nearby schools
GreatSchools rating
- 6/10Wood Creek Elementary SchoolGrades: K-5Distance: 2.3 mi
- 7/10Warner Upper Elementary SchoolGrades: 6-8Distance: 1.2 mi
- 8/10North Farmington High SchoolGrades: 9-12Distance: 0.4 mi
Get a cash offer in 3 minutes
Find out how much your home could sell for in as little as 3 minutes with a no-obligation cash offer.
Estimated market value
$563,400
Get a cash offer in 3 minutes
Find out how much your home could sell for in as little as 3 minutes with a no-obligation cash offer.
Estimated market value
$563,400
- Michigan
- Oakland County
- Farmington Hills
- 48334
- 30029 Club House Ln
Nearby cities
Nearby zip codes
Other Farmington Hills Topics
- Apartments for Rent in 48334
- Houses for Sale in 48334
- Houses for Rent in 48334
- 48334 Real Estate
- Farmington Hills Condos
- Houses for Sale in Farmington Hills
- Newest Listings in Farmington Hills
- Farmington Hills Home Values
- Farmington Hills Real Estate Agents
- Farmington Hills Refinance
- Farmington Hills Mortgage Rates
