Skip main navigation
Off market
  • $285,900

    3002R Aronimink Pl, Macungie, PA 18062

    3beds
    1,423sqft
    Townhouse, Condominium
    Built in 1975
    -- sqft lot
    $285,900 Zestimate®
    $201/sqft
    $2,251 Estimated rent

    Home value

    $285,900

    $263,000 - $312,000

    $2,251/mo

    Zestimate® history
    Loading
    Loading...

    Owner options

    List your home for rent

    $2,251/mo

    Rent Zestimate®

    Find your next renter with Zillow Rental Manager. Plus, with online applications, you can quickly screen prospective tenants – for free.

    Learn more

    $2,251/mo

    Rent Zestimate®

    Refinance and save

    $1,891/mo

    Est. payment

    Refinancing to a lower rate could help reduce your monthly payments and save thousands over the life of the loan.

    See today's rates

    $1,891/mo

    Est. payment

    Explore your selling options

    Work with a Zillow partner agent

    Leverage their expertise and Zillow's premium Showcase listings to get your home seen by more buyers.

    Get started

    List with your own agent

    Get your home in front of millions of buyers by listing it on Zillow.

    Learn how to do it

    Sell it yourself

    Take full control of how buyers see your home on Zillow by listing For Sale by Owner (FSBO).

    List your home

    What's special

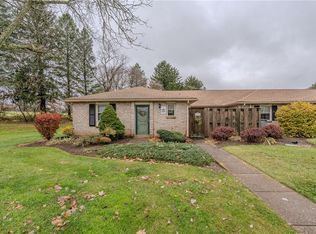
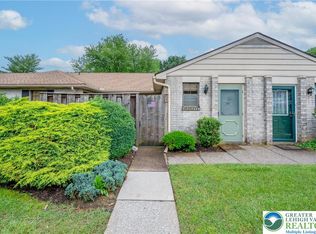
    Well maintained 3 bedroom 2 full bath condo at desirable Fairways of Brookside Community. Updated eat-in kitchen with stainless steel refrigerator and stove and built in cherry hutch and table. Open concept living room/dining room. 3rd bedroom currently used as a den. All appliances remain.Newer tilt in windows. Home owners fee includes use of in-ground swimming pool, tennis courts, clubhouse, sewer, water and all outside maintenance. Sliding doors from master bedroom open to an enclosed patio. Don't miss seeing this condo!! Furniture is negotiable.

    This property is off market, which means it's not currently listed for sale or rent on Zillow. This may be different from what's available on other websites or public sources.

    Zillow last checked:

    Listing updated:

    Listed by:

    Stan Luckenbill Jr.,

    CENTURY 21 Keim Realtors

    Bought with:

    Judith Kistler, RS180786L

    RE/MAX Central - Center Valley

    Source: GLVR,MLS#: 444869MLS LogoOriginating MLS: Lehigh Valley MLS

    Facts & features

    Interior

    Bedrooms & bathrooms
    • Bedrooms: 3
    • Bathrooms: 2
    • Full bathrooms: 2
    Primary bedroom
    • Level: First
    • Dimensions: 16.00 x 12.00
    Bedroom
    • Level: First
    • Dimensions: 14.00 x 12.00
    Bedroom
    • Level: First
    • Dimensions: 10.00 x 12.00
    Dining room
    • Level: First
    • Dimensions: 11.00 x 13.00
    Other
    • Level: First
    • Dimensions: 6.00 x 6.00
    Other
    • Level: First
    • Dimensions: 6.00 x 5.00
    Kitchen
    • Level: First
    • Dimensions: 13.00 x 9.00
    Living room
    • Level: First
    • Dimensions: 15.00 x 13.00
    Other
    • Description: Mud Room
    • Level: First
    • Dimensions: 10.00 x 5.00
    Heating
    • Forced Air, Heat Pump
    Cooling
    • Central Air
    Appliances
    • Included: Dryer, Dishwasher, Electric Oven, Electric Water Heater, Disposal, Microwave, Refrigerator, Washer
    • Laundry: Main Level
    Features
    • Attic, Dining Area, Eat-in Kitchen, Mud Room, Storage, Updated Kitchen, Utility Room, Window Treatments, Wired for Data
    • Flooring: Carpet, Hardwood, Linoleum
    • Windows: Drapes, Storm Window(s)
    • Basement: None
    Interior area
    • Total interior livable area: 1,423 sqft
    • Finished area above ground: 1,423

    Property

    Parking
    • Parking features: Off Street
    Features
    • Stories: 1
    • Patio & porch: Enclosed, Patio
    • Exterior features: Pool, Tennis Court(s)
    • Has private pool: Yes
    • Pool features: In Ground
    • Has view: Yes
    • View description: City Lights, Golf Course
    Lot
    • Features: Backs to Common Grounds, Flat
    Details
    • Parcel number: 547493336148
    • Zoning: U
    • Special conditions: Estate

    Construction

    Type & style
    • Home type: Townhouse
    • Architectural style: Contemporary
    • Property subtype: Townhouse, Condominium
    Materials
    • Aluminum Siding, Brick
    • Roof: Asphalt,Fiberglass
    Condition
    • Unknown
    • Year built: 1975

    Utilities & green energy

    • Electric: 200+ Amp Service, Circuit Breakers
    • Sewer: Public Sewer
    • Water: Public
    • Utilities for property: Cable Available

    Community & HOA

    Community
    • Features: Sidewalks
    • Security: Smoke Detector(s)
    • Subdivision: Fairways at Brookside
    HOA
    • Has HOA: Yes
    • HOA fee: $283 monthly
    Location
    • Region: Macungie

    Financial & listing details

    • Price per square foot: $201/sqft
    • Tax assessed value: $154,600
    • Annual tax amount: $3,435
    • Date on market: 9/19/2025
    • Cumulative days on market: 84 days
    • Listing terms: Cash,Conventional,FHA,VA Loan
    • Ownership type: Common
    • Road surface type: Paved

    Price history

    DateEventPrice
    6/28/2013Sold$132,000$93/sqft
    Source: GLVR #444869 Report a problem

    Public tax history

    Tax history is unavailable.

    Neighborhood: 18062

    Nearby schools

    GreatSchools rating
    Schools provided by the listing agent
    • District: East Penn

    Source: GLVR. This data may not be complete. We recommend contacting the local school district to confirm school assignments for this home.

    Get a cash offer in 3 minutes
    Find out how much your home could sell for in as little as 3 minutes with a no-obligation cash offer.
    Estimated market value
    $285,900
    Get a cash offer in 3 minutes
    Find out how much your home could sell for in as little as 3 minutes with a no-obligation cash offer.
    Estimated market value
    $285,900