Skip main navigation
Sold for $800,000
  • $800,000

    3003 10th St NE, Washington, DC 20017

    3beds
    2,604sqft
    Single Family Residence
    Built in 1925
    3,499 Square Feet Lot
    $794,900 Zestimate®
    $307/sqft
    $4,014 Estimated rent

    Home value

    $794,900

    $755,000 - $835,000

    $4,014/mo

    Zestimate® history
    Loading
    Loading...

    Owner options

    List your home for rent

    $4,014/mo

    Rent Zestimate®

    Find your next renter with Zillow Rental Manager. Plus, with online applications, you can quickly screen prospective tenants – for free.

    Learn more

    $4,014/mo

    Rent Zestimate®

    Refinance and save

    $3,815/mo

    Est. payment

    Refinancing to a lower rate could help reduce your monthly payments and save thousands over the life of the loan.

    See today's rates

    $3,815/mo

    Est. payment

    Explore your selling options

    Work with a Zillow partner agent

    Leverage their expertise and Zillow's premium Showcase listings to get your home seen by more buyers.

    Get started

    List with your own agent

    Get your home in front of millions of buyers by listing it on Zillow.

    Learn how to do it

    Sell it yourself

    Take full control of how buyers see your home on Zillow by listing For Sale by Owner (FSBO).

    List your home

    What's special

    Private fenced-in off-street parkingAmple storage spaceUpdated electrical systemsFully fenced backyardBeautifully landscaped yardFresh interior paintUpdated appliances
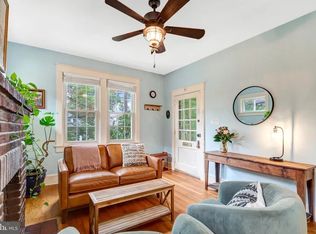
    Celebrating 100 Years of Charm & Modern Comfort Welcome to 3003 10th St NE, a home that perfectly blends historic character with thoughtful modern updates. Now celebrating its 100th birthday, this residence exudes timeless charm while offering a host of recent improvements designed for effortless everyday living. This 3-bedroom+den, 2-bath home includes a stunning renovated & expanded kitchen (2023), beautiful & easy to maintain private yard and gardens, spacious private primary bedroom on the upper level, and a sunny office overlooking the backyard. Thoughtful upgrades such as updated appliances, mini-split installed in the primary suite, updated electrical systems, fresh interior paint, and roof replaced in 2017. Outdoors, the beautifully landscaped yard includes an DC Department of Energy and Environment RiverSmart rain garden, professionally designed with drought-resistant flowering plants that attract butterflies, birds, and bees. Beyond its beauty, the garden captures stormwater naturally, allowing rain to slowly absorb into the ground rather than rush into storm drains—a serene, eco-friendly, and low-maintenance retreat. This charming, detached home checks all the boxes with private, fenced-in off-street parking, a fully fenced backyard offering both privacy and play space, and ample storage space throughout. Plus, it is a 5-minute walk to the Metropolitan Branch Trail, and a 10-minute walk to the Brookland Metro Station (Red Line). Don't miss the new Trader Joe's and weekly farmers market that is only a 12-minute walk. This rare gem strikes the perfect balance between historic warmth and modern convenience—a home that honors the past while being beautifully ready for the future. Key Updates: Installation of Rain Garden, extensive landscaping, and rain barrels (2025), Fence installed (2024), Kitchen Full kitchen remodel with new upscale appliances and quartz countertop (2023), Electrical upgrades (2023), Mini split in upstairs bedroom added (2023), Interior painted (2023), Kitchen windows replaced (2023), Reinsulated crawl space (2023), Roof replaced (2017), HVAC (2017), Hot water heater (2010)

    Zillow last checked:

    Listing updated:

    Listed by:

    Mackenzie Horne 571-594-9136,

    Corcoran McEnearney

    Bought with:

    Tim Barley, BR98379209

    Barley & Barley Real Estate

    Chad McCracken, SP40003898

    Barley & Barley Real Estate

    Source: Bright MLS,MLS#: DCDC2221734MLS Logo

    Facts & features

    Interior

    Bedrooms & bathrooms
    • Bedrooms: 3
    • Bathrooms: 2
    • Full bathrooms: 2
    • Main level bathrooms: 1
    • Main level bedrooms: 2
    Bedroom 1
    • Level: Upper
    Bedroom 2
    • Features: Flooring - HardWood
    • Level: Main
    Bedroom 3
    • Level: Main
    Bathroom 1
    • Level: Lower
    Den
    • Level: Lower
    Dining room
    • Features: Flooring - HardWood
    • Level: Main
    Kitchen
    • Level: Main
    Laundry
    • Level: Lower
    Living room
    • Level: Lower
    Living room
    • Features: Fireplace - Wood Burning, Flooring - HardWood
    • Level: Main
    Mud room
    • Level: Main
    Office
    • Level: Main
    Sitting room
    • Level: Upper
    Storage room
    • Level: Lower
    Heating
    • Forced Air, Electric, Natural Gas
    Cooling
    • Ceiling Fan(s), Window Unit(s), Central Air, Electric
    Appliances
    • Included: Cooktop, Oven/Range - Electric, Microwave, Refrigerator, Dishwasher, Disposal, Washer, Dryer, Gas Water Heater
    • Laundry: Has Laundry, Lower Level, Laundry Room, Mud Room
    Features
    • Attic, Ceiling Fan(s), Entry Level Bedroom, Floor Plan - Traditional, Formal/Separate Dining Room
    • Flooring: Wood
    • Windows: Skylight(s)
    • Basement: Finished,Exterior Entry
    • Number of fireplaces: 1
    Interior area
    • Total structure area: 3,527
    • Total interior livable area: 2,604 sqft
    • Finished area above ground: 1,660
    • Finished area below ground: 944

    Property

    Parking
    • Total spaces: 1
    • Parking features: Enclosed, Private, Secured, Driveway, Off Street
    • Uncovered spaces: 1
    Accessibility
    • Accessibility features: None
    Features
    • Levels: Three
    • Stories: 3
    • Patio & porch: Porch
    • Exterior features: Sidewalks, Stone Retaining Walls
    • Pool features: None
    • Fencing: Full,Wood,Privacy
    Lot
    • Size: 3,499 sqft
    • Features: Front Yard, Landscaped, Level, Private, Rear Yard, Premium, SideYard(s), Unknown Soil Type
    Details
    • Additional structures: Above Grade, Below Grade
    • Parcel number: 3876//0042
    • Zoning: R-2
    • Special conditions: Standard

    Construction

    Type & style
    • Home type: SingleFamily
    • Architectural style: Cape Cod
    • Property subtype: Single Family Residence
    Materials
    • Combination
    • Foundation: Concrete Perimeter
    Condition
    • New construction: No
    • Year built: 1925
    • Major remodel year: 2023

    Utilities & green energy

    • Sewer: Public Sewer
    • Water: Public
    Green energy
    • Water conservation: Water-Smart Landscaping

    Community & neighborhood

    Location
    • Region: Washington
    • Subdivision: Brookland

    Other

    Other facts
    • Listing agreement: Exclusive Right To Sell
    • Ownership: Fee Simple

    Price history

    DateEventPrice
    11/19/2025Sold$800,000-2.4%$307/sqft
    Source: Bright MLS #DCDC2221734 Report a problem
    11/11/2025Pending sale$820,000$315/sqft
    Source: Bright MLS #DCDC2221734 Report a problem
    11/1/2025Contingent$820,000$315/sqft
    Source: Bright MLS #DCDC2221734 Report a problem
    10/3/2025Price change$820,000-2.4%$315/sqft
    Source: Bright MLS #DCDC2221734 Report a problem
    9/18/2025Listed for sale$840,000+17.5%$323/sqft
    Source: Bright MLS #DCDC2221734 Report a problem
    3/28/2023Sold$715,000-3.2%$275/sqft
    Source: Bright MLS #DCDC2077806 Report a problem
    3/9/2023Pending sale$739,000$284/sqft
    Source: Bright MLS #DCDC2077806 Report a problem
    3/9/2023Contingent$739,000$284/sqft
    Source: Bright MLS #DCDC2077806 Report a problem
    2/25/2023Price change$739,000-1.5%$284/sqft
    Source: Bright MLS #DCDC2077806 Report a problem
    1/19/2023Price change$749,900-3.2%$288/sqft
    Source: Bright MLS #DCDC2077806 Report a problem
    1/6/2023Listed for sale$775,000+489.4%$298/sqft
    Source: Bright MLS #DCDC2077806 Report a problem
    3/24/2021Listing removed--
    Source: Owner Report a problem
    7/23/2018Listing removed$2,900$1/sqft
    Source: Owner Report a problem
    6/22/2018Listed for rent$2,900$1/sqft
    Source: Owner Report a problem
    11/15/2002Sold$131,500$50/sqft
    Source: Public Record Report a problem

    Public tax history

    YearProperty taxesTax assessment
    2025$6,109 +1.3%$718,700 +1.3%
    2024$6,033 +4.4%$709,730 +4.4%
    2023$5,779 +25.4%$679,900 +9.5%
    2022$4,609 +2.8%$620,890 +2.8%
    2021$4,485 +4.6%$603,960 +4.1%
    2020$4,286 +19%$579,970 +5.5%
    2018$3,603 +9.8%$549,830 +6.7%
    2017$3,282 +9.8%$515,460 +7.9%
    2016$2,990 +9.9%$477,570 +7.9%
    2015$2,720 +9.5%$442,700 +22.2%
    2014$2,483 +3.9%$362,350 +2.5%
    2013$2,390 +9.4%$353,660 +2.8%
    2012$2,185 $343,870
    2011$2,185 +21%$343,870 -5.1%
    2010$1,806 +10%$362,410 -11.1%
    2009$1,641 +12.3%$407,490 +13.8%
    2007$1,462 +5.2%$358,050 +28.9%
    2006$1,389 -8%$277,800 +40%
    2005$1,510 +12%$198,430 +11.2%
    2004$1,348 +57.9%$178,440 +50%
    2003$854 -25%$118,960 +0.3%
    2002$1,138 +168.9%$118,567 +0.3%
    2001$423 $118,175

    Find assessor info on the county website

    Neighborhood: Brookland

    Nearby schools

    GreatSchools rating
    Schools provided by the listing agent
    • Elementary: Noyes
    • Middle: Brookland
    • High: Dunbar
    • District: District Of Columbia Public Schools

    Source: Bright MLS. This data may not be complete. We recommend contacting the local school district to confirm school assignments for this home.

    Get a cash offer in 3 minutes
    Find out how much your home could sell for in as little as 3 minutes with a no-obligation cash offer.
    Estimated market value
    $794,900
    Get a cash offer in 3 minutes
    Find out how much your home could sell for in as little as 3 minutes with a no-obligation cash offer.
    Estimated market value
    $794,900