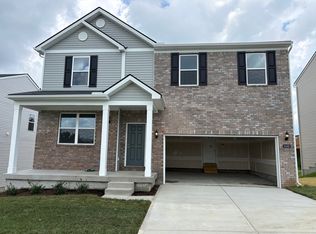
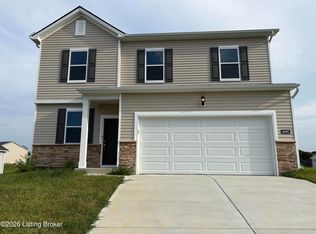
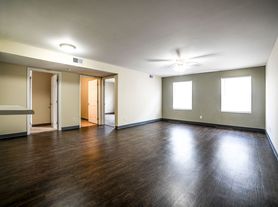
Brand-New Luxury 4-Bedroom Home for Rent in La Grange, KY 3003 Aiken Back Lane, La Grange, KY 40031 4 Bedrooms | 2.5 Bathrooms | 3,020 Sq. Ft. | Walkout Basement | Private Backyard Available Now! Welcome to this stunning brand-new 3,020 sq. ft. single-family home in La Grange, Kentucky. Offering modern finishes, spacious living areas, abundant natural light, and a thoughtfully designed floor plan, this home provides the perfect combination of comfort, style, and convenience. The open-concept main level features a spacious great room that flows seamlessly into the gourmet kitchen and overlooks the private backyard. A large deck provides an ideal space for outdoor dining, entertaining, or relaxing. The home includes 4 spacious bedrooms, 2.5 bathrooms, two private office/flex spaces, and an upstairs loft, providing plenty of room for families, professionals, remote workers, and guests. Property Highlights Brand-new construction Approximately 3,020 sq. ft. of living space 4 spacious bedrooms 2.5 bathrooms Open-concept floor plan Large great room with abundant natural light Two private office/flex spaces Upstairs loft Large deck overlooking a private backyard Unfinished walkout basement with ample storage and flexible use Luxury primary suite Spacious primary bedroom with private bathroom Oversized walk-in closet Private backyard Convenient two-car garage Gourmet Kitchen The modern kitchen is designed for both everyday living and entertaining and features: Large center island Granite countertops Spacious walk-in pantry Stainless-steel appliances Refrigerator Oven/range Microwave Dishwasher Washer and dryer are also included. Convenient La Grange Location Located in a desirable, family-friendly community with convenient access to Interstate 71, this home provides an easy commute to Louisville and surrounding areas. Enjoy nearby shopping, restaurants, parks, and everyday conveniences while living in a peaceful residential setting. The property is located within the Oldham County. Rental Requirements Applicants should meet the following qualifications: No smoking. No Pet.. Security Deposit: $3000 Proof of income required (3x monthly rent, net) * No personal checks | Pet Restriction apply. Minimum 12 Month Lease needed. No current bankruptcies or foreclosures No significant outstanding delinquencies No unpaid balances owed to previous landlords Positive rental history Previous landlord references and/or rental payment history may be requested. Tenant Responsibilities Residents are responsible for: Water, Electric ,Gas ,Trash service. Renters insurance Lawn care and routine yard maintenance Compliance with HOA rules and regulations Maintaining the property in good condition throughout the lease term Virtual Tours Available
House for rent
Singlefamily
Available now
No pets
Air conditioner, central air
2 Attached garage spaces parking
Electric
What's special
Modern finishesSpacious walk-in pantryGourmet kitchenStainless-steel appliancesUpstairs loftThoughtfully designed floor planSpacious great room
- 33 days |
- -- |
- -- |
Zillow last checked:
Listing updated:
Travel times

Let’s turn your rent into credit progress
Build credit history with every on-time payment and get credit for the payment you’re already making.
Facts & features
Interior
Bedrooms & bathrooms
- Bedrooms: 4
- Bathrooms: 3
- Full bathrooms: 2
- 1/2 bathrooms: 1
Heating
- Electric
Cooling
- Air Conditioner, Central Air
Features
- Has basement: Yes
Interior area
- Total interior livable area: 3,020 sqft
Property
Parking
- Total spaces: 2
- Parking features: Attached, Garage
- Has attached garage: Yes
- Details: Contact manager
Features
- Stories: 2
- Exterior features: Basement
Details
- Additional structures: Garage(s)
- Parcel number: 4737E0443
Construction
Type & style
- Home type: SingleFamily
- Property subtype: SingleFamily
Materials
- Roof: Shake Shingle
Condition
- Year built: 2026
Community & HOA
Location
- Region: La Grange
Financial & listing details
- Lease term: Contact For Details
Nearby apartments for rent

Price history
| Date | Event | Price |
|---|---|---|
| 9/2/2026 | Listed for rent | $2,850$1/sqft |
Source: Metro Search Inc. LLC DBA Apex MLS #1727934 Report a problem | ||
| 9/2/2026 | Listing removed | $2,850$1/sqft |
Source: Zillow Rentals Report a problem | ||
| 8/9/2026 | Price change | $2,850-1.7%$1/sqft |
Source: Zillow Rentals Report a problem | ||
| 7/8/2026 | Listed for rent | $2,900$1/sqft |
Source: Zillow Rentals Report a problem | ||
| 6/25/2026 | Sold | $390,000-9.2%$129/sqft |
Source: Public Record Report a problem | ||
| 12/23/2025 | Listing removed | $429,680$142/sqft |
Source:  Centex Report a problem Centex Report a problem | ||
| 11/24/2025 | Listed for sale | $429,680$142/sqft |
Source: Centex Report a problem | ||