Skip main navigation
Off market
Street View
  • Zestimate®
    $668,900

    3003 Bayou Creek Rd, Evansville, IN 47712

    5beds
    4,666sqft
    SingleFamily
    Built in 1996
    5.94 Acres Lot
    $668,900 Zestimate®
    $143/sqft
    $3,353 Estimated rent

    Home value

    $668,900

    $629,000 - $716,000

    $3,353/mo

    Zestimate® history
    Loading
    Loading...

    Owner options

    List your home for rent

    $3,353/mo

    Rent Zestimate®

    Find your next renter with Zillow Rental Manager. Plus, with online applications, you can quickly screen prospective tenants – for free.

    Learn more

    $3,353/mo

    Rent Zestimate®

    Refinance and save

    $3,235/mo

    Est. payment

    Refinancing to a lower rate could help reduce your monthly payments and save thousands over the life of the loan.

    See today's rates

    $3,235/mo

    Est. payment

    Explore your selling options

    Work with a Zillow partner agent

    Leverage their expertise and Zillow's premium Showcase listings to get your home seen by more buyers.

    Get started

    List with your own agent

    Get your home in front of millions of buyers by listing it on Zillow.

    Learn how to do it

    Sell it yourself

    Take full control of how buyers see your home on Zillow by listing For Sale by Owner (FSBO).

    List your home

    What's special

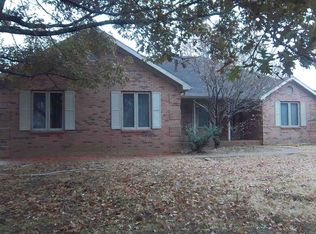
    What a tremendous spread on 6 acres with a basement and a POLE BARN! You will love this property from the minute you enter the long drive. Choose your path to the home and the spacious driveway parking or pull on down to the massive pole barn... with even more parking! The white picket-fenced front yard will greet you and the covered front porch will keep you. As you enter, there is an abundance of natural light and hardwoods throughout most of the main floor. The living room has soaring ceilings and a floor to ceiling brick fireplace with built-ins on both sides. With wide open views of the dining area and the kitchen, this space feels massive. The kitchen has been beautifully redone with quartz countertops, marble backsplash, white custom cabinetry and wonderful stainless steel appliances. The laundry is conveniently tucked off the kitchen and provides lots of extra room for storage. Make sure to check out the extra room off the mudroom hallway for all the storage space you could need! The main floor master has private access to the back patio and a nicely redone master bath and a walk-in closet. Upstairs you will find 2 wonderful bedrooms, a full bathroom and another huge bonus room that can be used as a bedroom as well due to the large walk-in closet. The basement is the hub of all things hangout. Plenty of room to spread out and there is even a 5th bedroom and full bath on the lower level as well. This beautiful home sits on an incredibly private lot surrounded by lush trees and very few surrounding neighbors. Enjoy your evenings on the back screened in porch or find retreat in the large pole barn. This home is a must see. For buyers peace of mind, the sellers are offering a small claims home warranty for a year of homeownership.

    This property is not currently displayed as for sale or rent on Zillow. This may be different from what's on other websites or public sources.

    Facts & features

    Interior

    Bedrooms & bathrooms
    • Bedrooms: 5
    • Bathrooms: 4
    • Full bathrooms: 3
    • 1/2 bathrooms: 1
    Heating
    • Forced air, Gas
    Cooling
    • Central
    Appliances
    • Included: Dishwasher, Microwave, Refrigerator
    Features
    • Flooring: Tile, Carpet, Hardwood
    • Basement: Finished
    • Has fireplace: Yes
    • Fireplace features: masonry
    Interior area
    • Total interior livable area: 4,666 sqft

    Property

    Parking
    • Total spaces: 2
    • Parking features: Garage - Attached, Garage - Detached, Off-street
    Features
    • Exterior features: Brick
    • Has view: Yes
    • View description: Territorial
    Lot
    • Size: 5.94 Acres
    Details
    • Parcel number: 820806007129029024

    Construction

    Type & style
    • Home type: SingleFamily
    Materials
    • brick
    • Roof: Asphalt
    Condition
    • Year built: 1996

    Community & HOA

    Location
    • Region: Evansville

    Financial & listing details

    • Price per square foot: $143/sqft
    • Tax assessed value: $307,900
    • Annual tax amount: $3,540

    Price history

    DateEventPrice
    9/29/2023Sold$605,700+10.1%
    Source: IRMLS #202330301 Report a problem
    8/25/2023Pending sale$550,000
    Source: IRMLS #202330301 Report a problem
    8/22/2023Listed for sale$550,000+61.8%
    Source: IRMLS #202330301 Report a problem
    2/29/2016Listing removed$339,900$73/sqft
    Source: ERA First Advantage Realty, Inc. #201545101 Report a problem
    2/29/2016Pending sale$339,900+3%$73/sqft
    Source: ERA First Advantage Realty, Inc. #201545101 Report a problem
    2/25/2016Sold$330,000-2.9%$71/sqft
    Source: Agent Provided Report a problem
    2/4/2016Listed for sale$339,900$73/sqft
    Source: ERA First Advantage Realty, Inc. #201545101 Report a problem
    12/26/2015Listing removed$339,900$73/sqft
    Source: ERA First Advantage Realty, Inc. #201545101 Report a problem
    12/4/2015Pending sale$339,900$73/sqft
    Source: ERA First Advantage Realty, Inc. #201545101 Report a problem
    11/6/2015Price change$339,900-1.5%$73/sqft
    Source: ERA First Advantage Realty, Inc. #201545101 Report a problem
    8/15/2015Listed for sale$345,000-1.9%$74/sqft
    Source: Owner Report a problem
    5/20/2011Listing removed$351,777$75/sqft
    Source: iseemedia #180392 Report a problem
    3/31/2011Price change$351,777-2.3%$75/sqft
    Source: ERA First Advantage #180392 Report a problem
    3/5/2011Price change$359,900-2.7%$77/sqft
    Source: ERA First Advantage #180392 Report a problem
    2/5/2011Listed for sale$369,900+5.7%$79/sqft
    Source: ERA First Advantage #180392 Report a problem
    7/8/2008Sold$350,000-90.8%$75/sqft
    Source: Agent Provided Report a problem
    2/19/2008Listed for sale$3,789,000$812/sqft
    Source: Visual Tour #149445 Report a problem

    Public tax history

    YearProperty taxesTax assessment
    2025$3,540 +2.5%$307,900 -4.4%
    2024$3,453 -5.3%$322,000 +2.5%
    2023$3,644 +1.9%$314,200 -0.5%
    2022$3,578 +2.6%$315,800 +4.4%
    2021$3,488 +0.6%$302,600 0%
    2020$3,467 -1.9%$302,700 0%
    2019$3,535 +1.2%$302,800 0%
    2018$3,492 +2.8%$302,900 +1.3%
    2017$3,398 $299,000 -0.8%
    2016$3,398 +11.2%$301,500 +7.4%
    2014$3,055 +6.4%$280,600 -1.9%
    2013$2,871 -14.8%$285,900 -10.8%
    2012$3,371 +8.8%$320,600 -7.8%
    2011$3,098 +1.1%$347,700
    2010$3,064 $347,700
    2009-- $347,700 +26.9%
    2008-- $274,000 +3.1%
    2007-- $265,700
    2006-- --
    2003-- $129,100
    2001-- $129,100
    Find assessor info on the county website

    Neighborhood: 47712

    Nearby schools

    GreatSchools rating
    Schools provided by the listing agent
    • Elementary: West Terrace
    • Middle: Perry Heights
    • High: Francis Joseph Reitz
    • District: Evansville-Vanderburgh School Corp.

    Source: The MLS. This data may not be complete. We recommend contacting the local school district to confirm school assignments for this home.

    Sell for more on Zillow
    Get a Zillow Showcase℠ listing at no additional cost and you could sell for .
    $668,900
    2% more
    +$13,378
    With Zillow Showcase(estimated)

    $682,278

    Sell for more on Zillow
    Get a Zillow Showcase℠ listing at no additional cost and you could sell for .
    $668,900
    2% more
    +$13,378
    With Zillow Showcase(estimated)

    $682,278