Looking for a newer home that feels like a model? Put this one at the top of your list—or better yet, forget the list and come see it right away!
Built by Kent in 2016, this beautifully designed home welcomes you to The Hammocks Section within the prestigious St James Community. The main level features two spacious bedrooms and two luxurious full baths, centered around a grand great room and a chef's kitchen. Step into the expansive Four Seasons Room through elegant sliders and experience the beauty of all four seasons. This room, with its stunning stamped concrete flooring and large windows that bathe the space in natural light, is the perfect retreat for morning coffee or evening sunsets.
The home is tastefully adorned with modern style moldings throughout. The large open kitchen is a must-see, boasting a massive island with storage on both sides, granite countertops, stainless steel appliances, and a gas cooktop. Spacious cabinetry, a tiled backsplash, and a generous pantry complete this culinary haven.
The great room offers a perfect space to unwind after a fun-filled day, featuring a trey ceiling, crown molding, recessed lighting, and a cozy gas fireplace flanked by custom built-in cabinetry. Gorgeous hardwood floors flow throughout the main level, enhanced by arch doorways that add character and warmth.
The second level is ideal for guests, offering a third bedroom, a full bath, and a versatile bonus room/bedroom. The bathrooms are beautifully appointed with tile and decorative accents, while abundant storage throughout the home ensures that everything has its place.
Practicality meets style with a convenient drop zone as you enter from the garage and a main-level laundry room equipped with shelving.
Living in St James means access to top notch amenities, including The Seaside Gym and Resort-style pool—within walking distance!
Come see it today.
Sold for $770,000
$770,000
3003 Beachcomber Drive, Southport, NC 28461
3beds
2,636sqft
Single Family Residence
Built in 2016
0.35 Acres Lot
$769,200 Zestimate®
$292/sqft
$3,165 Estimated rent
Home value
$769,200
$731,000 - $808,000
$3,165/mo
Zestimate® history
Owner options
List your home for rent
$3,165/mo
Rent Zestimate®
Find your next renter with Zillow Rental Manager. Plus, with online applications, you can quickly screen prospective tenants – for free.
$3,165/mo
Rent Zestimate®
Refinance and save
$4,506/mo
Est. payment
Refinancing to a lower rate could help reduce your monthly payments and save thousands over the life of the loan.
$4,506/mo
Est. payment
Explore your selling options
Work with a Zillow partner agent
Leverage their expertise and Zillow's premium Showcase listings to get your home seen by more buyers.
Get startedList with your own agent
Get your home in front of millions of buyers by listing it on Zillow.
Learn how to do itSell it yourself
Take full control of how buyers see your home on Zillow by listing For Sale by Owner (FSBO).
List your homeWhat's special
Zillow last checked:
Listing updated:
Listed by:
Christopher R Grocott 267-566-1014,
St James Properties LLC,
Karen Robey 973-454-9459,
St James Properties LLC
Bought with:
Susan S Leach, 337304
St James Properties LLC
Source: Hive MLS,MLS#: 100462362 Originating MLS: Brunswick County Association of Realtors
Originating MLS: Brunswick County Association of RealtorsFacts & features
Interior
Bedrooms & bathrooms
- Bedrooms: 3
- Bathrooms: 3
- Full bathrooms: 3
Primary bedroom
- Level: Primary Living Area
Dining room
- Features: Combination
Heating
- Heat Pump, Zoned, Electric
Cooling
- Other
Appliances
- Included: Gas Cooktop, Built-In Microwave, Washer, Refrigerator, Dryer, Disposal, Dishwasher
- Laundry: Laundry Room
Features
- Master Downstairs, Walk-in Closet(s), Tray Ceiling(s), Entrance Foyer, Pantry, Walk-in Shower, Walk-In Closet(s)
- Flooring: Carpet, Tile, Wood
Interior area
- Total structure area: 2,636
- Total interior livable area: 2,636 sqft
Property
Parking
- Total spaces: 2
- Parking features: Concrete
Features
- Levels: Two
- Stories: 2
- Patio & porch: Enclosed
- Exterior features: Irrigation System
- Pool features: None
- Fencing: None
- Waterfront features: None
Lot
- Size: 0.35 Acres
- Dimensions: 68 x 155 x 137 x 146
- Features: Corner Lot
Details
- Additional structures: See Remarks
- Parcel number: 219ba007
- Zoning: Residential
- Special conditions: Standard
Construction
Type & style
- Home type: SingleFamily
- Property subtype: Single Family Residence
Materials
- Composition
- Foundation: Slab
- Roof: Architectural Shingle
Condition
- New construction: No
- Year built: 2016
Utilities & green energy
- Sewer: Public Sewer
- Water: Public
- Utilities for property: Sewer Available, Water Available
Green energy
- Green verification: None
Community & HOA
Community
- Subdivision: St James
HOA
- Has HOA: Yes
- Amenities included: Beach Access, Comm Garden, Pool, Dog Park, Gated, Jogging Path, Maintenance Common Areas, Management, Marina, Master Insure, Meeting Room, Park, Picnic Area, Playground, Restaurant, Security, Sidewalks, Street Lights
- HOA fee: $1,120 monthly
- HOA name: St James POA
- HOA phone: 910-253-4805
Location
- Region: Southport
Financial & listing details
- Price per square foot: $292/sqft
- Tax assessed value: $557,440
- Annual tax amount: $2,239
- Date on market: 10/14/2025
- Cumulative days on market: 3 days
- Listing agreement: Exclusive Right To Sell
- Listing terms: Cash,Conventional
Price history
| Date | Event | Price |
|---|---|---|
| 9/27/2024 | Sold | $770,000-0.6%$292/sqft |
Source:  Hive MLS #100462362 Report a problem Hive MLS #100462362 Report a problem | ||
| 8/24/2024 | Pending sale | $774,900$294/sqft |
Source: Hive MLS #100462362 Report a problem | ||
| 8/23/2024 | Listed for sale | $774,900+3.3%$294/sqft |
Source: Hive MLS #100462362 Report a problem | ||
| 8/28/2022 | Listing removed | -- |
Source: Hive MLS #100342502 Report a problem | ||
| 8/3/2022 | Listed for sale | $750,000+59.6%$285/sqft |
Source: Hive MLS #100342502 Report a problem | ||
| 1/19/2021 | Sold | $469,900$178/sqft |
Source: Hive MLS #100244752 Report a problem | ||
| 11/16/2020 | Pending sale | $469,900$178/sqft |
Source: St James Properties LLC #100244752 Report a problem | ||
| 11/7/2020 | Listed for sale | $469,900+13.2%$178/sqft |
Source: St James Properties LLC #100244752 Report a problem | ||
| 4/28/2016 | Sold | $415,000$157/sqft |
Source: Public Record Report a problem | ||
Public tax history
| Year | Property taxes | Tax assessment |
|---|---|---|
| 2025 | $2,239 +8.8% | $557,440 |
| 2024 | $2,058 | $557,440 |
| 2023 | $2,058 -6.5% | $557,440 +24.1% |
| 2022 | $2,201 -10% | $449,070 |
| 2021 | $2,446 +3.1% | $449,070 +3.1% |
| 2020 | $2,371 | $435,370 |
| 2019 | -- | $435,370 +397.9% |
| 2018 | -- | $87,440 |
| 2017 | $779 | $87,440 +2.9% |
| 2016 | $779 | $85,000 |
Find assessor info on the county website
Neighborhood: 28461
Nearby homes
- $624,8004 bd3 ba2.4k sqft3007 Beachcomber Dr, Southport, NC 28461Off Market
- $653,1003 bd3 ba2.4k sqft3450 Beachcomber, Southport, NC 28461Off Market
- $795,0004 bd3 ba2.7k sqft3073 Beachcomber Dr, Southport, NC 28461Sold
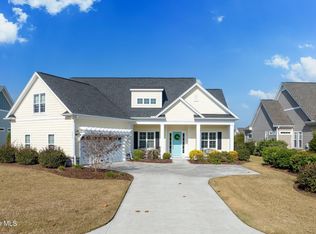
- $784,4004 bd3 ba2.8k sqft3077 Beachcomber Dr, Southport, NC 28461Off Market
- $689,7003 bd3 ba2.4k sqft3069 Beachcomber Dr, Southport, NC 28461Off Market
- $748,1004 bd3 ba2.5k sqft3011 Beachcomber Dr, Southport, NC 28461Off Market
- $732,1004 bd3 ba2.6k sqft2918 Cascade Dr, Southport, NC 28461Off Market
- $712,8004 bd3 ba2.5k sqft3004 Beachcomber Dr, Southport, NC 28461Off Market
Nearby schools
GreatSchools rating
- 4/10Virginia Williamson ElementaryGrades: PK-5Distance: 6.6 mi
- 4/10South Brunswick MiddleGrades: 6-8Distance: 6.2 mi
- 4/10South Brunswick HighGrades: 9-12Distance: 6.6 mi
Schools provided by the listing agent
- Elementary: Virginia Williamson
- Middle: South Brunswick
- High: South Brunswick
Source: Hive MLS. This data may not be complete. We recommend contacting the local school district to confirm school assignments for this home.
Get a cash offer in 3 minutes
Find out how much your home could sell for in as little as 3 minutes with a no-obligation cash offer.
Estimated market value
$769,200
Get a cash offer in 3 minutes
Find out how much your home could sell for in as little as 3 minutes with a no-obligation cash offer.
Estimated market value
$769,200
- North Carolina
- Brunswick County
- Saint James
- 28461
- 3003 Beachcomber Drive
Nearby cities
Nearby zip codes
Other Saint James Topics
