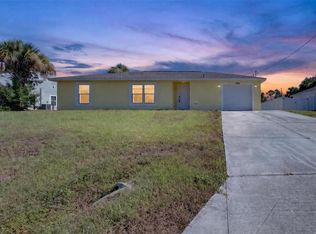
READY NOW!! MOVE IN IMMEDIATLEY! The INDIGO Floor plan is a smart stylish 3-bedroom, 2 bathroom home with 1,309 square feet of living space, designed for modern living. Perfect for first time homebuyers, small families, or those looking to down size, this home combines comfort, functionality and affordability. This home comes with one full year of builders non-transferable coverage and a 10-year limited structural warranty. Tile floors all main areas, quartz countertops in kitchen and baths and a truss covered rear lanai included! Plus Exterior carriage lighting, exterior stone accent, interior primary and living extra recessed lighting, double sinks in primary bath. Move in ready builder incentive to include washer/dryer/side by side refrigerator/blinds throughout/garage door opener and keypad.
Active
Price cut: $4K (9/29)
$265,990
3003 Beacon Ln, Labelle, FL 33935
3beds
1,309sqft
Single Family Residence
Built in 2026
10,018 Square Feet Lot
$265,600 Zestimate®
$203/sqft
$-- HOA
What's special
Truss covered rear lanaiBlinds throughoutExterior carriage lightingExterior stone accent
- 46 days
- 92
- 7
Zillow last checked:
Listing updated:
Listed by:
Trish Lohela,
Holiday Builders of the Gulf C
Source: Florida Gulf Coast MLS,MLS#: 2026035886 Originating MLS: Florida Gulf Coast
Originating MLS: Florida Gulf CoastFacts & features
Interior
Bedrooms & bathrooms
- Bedrooms: 3
- Bathrooms: 2
- Full bathrooms: 2
Primary bedroom
- Description: Master Bedroom
- Dimensions: 12.00 x 13.00
Bedroom
- Description: Bedroom
- Dimensions: 13.00 x 10.00
Bedroom
- Description: Bedroom
- Dimensions: 13.00 x 10.00
Dining room
- Description: Dining Room
- Dimensions: 9.00 x 13.00
Garage
- Description: Garage
- Dimensions: 19.00 x 21.00
Great room
- Description: Great Room
- Dimensions: 13.00 x 13.00
Heating
- Central, Electric
Cooling
- Central Air, Electric
Appliances
- Included: Dishwasher, Microwave, Range
- Laundry: Inside
Features
- Living/Dining Room, Pantry, Shower Only, Separate Shower, Split Bedrooms
- Flooring: Carpet, Tile
- Windows: Double Hung
Interior area
- Total structure area: 1,880
- Total interior livable area: 1,309 sqft
Property
Parking
- Total spaces: 2
- Parking features: Attached, Driveway, Garage, Paved
- Attached garage spaces: 2
- Has uncovered spaces: Yes
Features
- Patio & porch: Patio
- Exterior features: Patio, Shutters Manual
- Has view: Yes
- View description: Trees/Woods
- Waterfront features: None
Lot
- Size: 10,018 Square Feet
- Dimensions: 80 x 120 x 80 x 120
- Features: Rectangular Lot
Details
- Parcel number: 42943100202053020.0
- Lease amount: $0
Construction
Type & style
- Home type: SingleFamily
- Architectural style: Traditional
- Property subtype: Single Family Residence
Materials
- Block, Concrete, Stucco
- Roof: Shingle
Condition
- New Construction
- New construction: Yes
- Year built: 2026
Utilities & green energy
- Sewer: Septic Tank
- Water: Public
- Utilities for property: Cable Available
Community & HOA
Community
- Features: Non-Gated
- Security: None
- Condo and coop fee: $0
- Membership fee: $0
- Subdivision: LABELLE
HOA
- Has HOA: No
- Amenities included: None
- Services included: None
Location
- Region: Labelle
Financial & listing details
- Price per square foot: $203/sqft
- Tax assessed value: $19,500
- Annual tax amount: $489
- Date on market: 8/24/2026
- Cumulative days on market: 47 days
- Listing terms: All Financing Considered,Cash,FHA,VA Loan
- Ownership: Single Family
- Road surface type: Paved
Estimated market value
$265,600
$252,000 - $279,000
$1,909/mo
Price history
| Date | Event | Price |
|---|---|---|
| 9/29/2026 | Price change | $265,990-1.5%$203/sqft |
Source:  Florida Gulf Coast MLS #2026035886 Report a problem Florida Gulf Coast MLS #2026035886 Report a problem | ||
| 8/24/2026 | Listed for sale | $269,990-5.6%$206/sqft |
Source: Florida Gulf Coast MLS #2026035886 Report a problem | ||
| 8/15/2025 | Listing removed | $286,000$218/sqft |
Source: Holiday Builders Report a problem | ||
| 6/13/2025 | Listed for sale | $286,000+1067.3%$218/sqft |
Source: Holiday Builders Report a problem | ||
| 12/23/2024 | Sold | $24,500$19/sqft |
Source: Florida Gulf Coast MLS #224095198 Report a problem | ||
| 11/28/2024 | Pending sale | $24,500$19/sqft |
Source:  SWFLMLS #224095198 Report a problem SWFLMLS #224095198 Report a problem | ||
| 11/25/2024 | Listed for sale | $24,500+69%$19/sqft |
Source: SWFLMLS #224095198 Report a problem | ||
| 3/12/2021 | Sold | $14,500-58.6%$11/sqft |
Source: Public Record Report a problem | ||
| 8/29/2005 | Sold | $35,000$27/sqft |
Source: Public Record Report a problem | ||
Public tax history
| Year | Property taxes | Tax assessment |
|---|---|---|
| 2025 | $531 +13.1% | $19,500 +8.3% |
| 2024 | $470 +0.3% | $18,000 +0.3% |
| 2023 | $468 -7.5% | $17,955 -5% |
| 2022 | $506 +124.4% | $18,900 +177.9% |
| 2021 | $226 +17.8% | $6,800 +13.3% |
| 2020 | $191 | $6,000 +11.1% |
| 2019 | $191 +3.4% | $5,400 +22.7% |
| 2018 | $185 +6.9% | $4,400 +4.8% |
| 2017 | $173 +2.1% | $4,200 +20% |
| 2016 | $170 +7.8% | $3,500 |
| 2015 | $157 +3.2% | $3,500 +16.7% |
| 2014 | $153 | $3,000 |
| 2013 | -- | $3,000 |
| 2012 | -- | $3,000 |
| 2011 | -- | $3,000 |
| 2010 | -- | $3,000 -45.5% |
| 2009 | -- | $5,500 -31.1% |
| 2008 | -- | $7,980 -62.9% |
| 2007 | -- | $21,500 -32.8% |
| 2006 | -- | $32,000 +190.9% |
| 2005 | -- | $11,000 +266.7% |
| 2004 | -- | $3,000 |
| 2003 | $125 -0.8% | $3,000 |
| 2002 | $126 | $3,000 |
| 2000 | -- | $3,000 |
Find assessor info on the county website
Monthly payment
Est. payment
Payment breakdown
Explore the cost of this home by adjusting the details. Changes won't be saved.Climate risks
Neighborhood: 33935
Similar homes
- $264,0003 bd2 ba1.2k sqft5008 S OBISPO CIRCLE, LABELLE, FL 33935For Sale
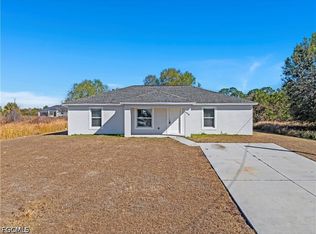
 MLS ID #TB8543495, Keisha Allen, HOMESMART. Stellar MLS
 - $239,9004 bd2 ba1.5k sqft9018 Penny Cir, Labelle, FL 33935For Sale
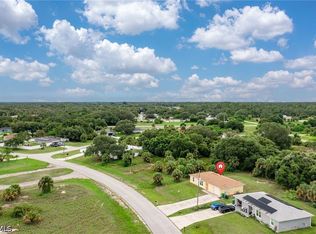
 MLS ID #2026042161, Alex DeStefano, Coldwell Banker Belle Realty. Florida Gulf Coast MLS
 - $275,0003 bd2 ba1.4k sqft2069 Detroit Dr, Labelle, FL 33935For Sale
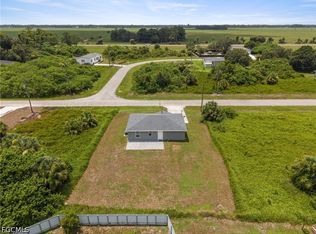
 MLS ID #2026024003, Marina Chacon, MC Realty Services, LLC.. Florida Gulf Coast MLS
 - $224,9003 bd2 ba1.1k sqft3061 Adcock Dr, Labelle, FL 33935For Sale
 MLS ID #2026031139, Christina Marie Diaz, EXP Realty LLC. Florida Gulf Coast MLS
 - $299,9004 bd3 ba1.7k sqft6004 Keystone Cir, Labelle, FL 33935New ConstructionMLS ID #2026042124, Michael Newell, MJ Newell Realty LLC. Florida Gulf Coast MLS
- $315,0003 bd2 ba1.4k sqft8007 Royal Court, Labelle, FL 33935For Sale
 MLS ID #B26047712, Jennifer Benoit, One Market Real Estate LLC. BeachesMLS
 - $300,0003 bd2 ba1.5k sqft8056 Sherwood Cir, Labelle, FL 33935New ConstructionMLS ID #2026039317, Michael Newell, MJ Newell Realty LLC. Florida Gulf Coast MLS
- $245,0004 bd2 ba1.5k sqft8043 Mangrove Cir, Labelle, FL 33935For SaleMLS ID #2026032408, Kelly Barnes, Realty Executives of SWFL. Florida Gulf Coast MLS
- $285,7504 bd2 ba1.6k sqft6050 Pecan Circle, Labelle, FL 33935For SaleMLS ID #B26051542, Karl Wagnac, United Realty Group Inc. BeachesMLS
- $239,5003 bd2 ba1.1k sqft9026 Maywood Cir, Labelle, FL 33935For SaleMLS ID #2026031539, Chelsea Defina, DomainRealty.com LLC. Florida Gulf Coast MLS
- $224,9003 bd2 ba1.2k sqft936 Admiral Bull Halsey Ave, Labelle, FL 33935For SaleMLS ID #2026026067, Tracy Miller, Riverside Real Estate Inc. Florida Gulf Coast MLS
- $279,9004 bd2 ba1.4k sqft113 Plantation Drive, Labelle, FL 33935For SaleMLS ID #B26040341, Lori Fairchild, EXP Realty LLC. BeachesMLS
- $305,7003 bd2 ba1.4k sqftPort Labelle Community Dev, Labelle, FL 33935For Sale
 MLS ID #A12050597, Elimelech Risse, EXP Realty LLC. MIAMI
