Welcome to 3003 Bear Ridge Drive, an exceptional 4-bedroom executive ranch in the sought-after Manors at Bear Creek subdivision in Wentzville, Missouri. This beautifully appointed home blends luxury, comfort, and functionality at every turn.
Step inside to an open-concept layout with soaring ceilings and abundant natural light. The custom kitchen features rich cabinetry, granite countertops, stainless steel appliances, a large center island, and a convenient half bath nearby. The sunny breakfast room leads to a covered deck, perfect for relaxing or grilling.
The main level a luxurious primary suite with spa-like bath and walk-in closet, plus 3 additional bedrooms or office and a full bath. An oversized 3-car garage adds space and storage for all your needs.
The finished walk-out lower level is ideal for guests or multi-generational living, with a full second kitchen, large rec room, a fourth bedroom, and a full bath. It opens to a stone patio and landscaped yard, perfect for outdoor gatherings.
A new roof was installed in 2024, adding peace of mind. With its stone facade, timeless design, and upscale finishes, this home is move-in ready.
Located in Wentzville’s top-rated school district near shopping, dining, parks, and highways—this one checks every box. Schedule your private showing today!
Closed
Listed by: Berkshire Hathaway HomeServices Select Properties • Rory W Schwartz • 314-574-1111
Bought with: Coldwell Banker Realty - Gundaker
Price Unknown
3003 Bear Ridge Dr, Wentzville, MO 63385
5beds
4,650sqft
Single Family Residence
Built in 2005
0.25 Acres Lot
$587,300 Zestimate®
$--/sqft
$3,479 Estimated rent
Home value
$587,300
$546,000 - $628,000
$3,479/mo
Zestimate® history
Owner options
List your home for rent
$3,479/mo
Rent Zestimate®
Find your next renter with Zillow Rental Manager. Plus, with online applications, you can quickly screen prospective tenants – for free.
$3,479/mo
Rent Zestimate®
Refinance and save
$300/mo
Est. payment
Refinancing to a lower rate could help reduce your monthly payments and save thousands over the life of the loan.
$300/mo
Est. payment
Explore your selling options
Work with a Zillow partner agent
Leverage their expertise and Zillow's premium Showcase listings to get your home seen by more buyers.
Get startedList with your own agent
Get your home in front of millions of buyers by listing it on Zillow.
Learn how to do itSell it yourself
Take full control of how buyers see your home on Zillow by listing For Sale by Owner (FSBO).
List your homeWhat's special
Zillow last checked:
Listing updated:
Listed by:
Rory W Schwartz 314-574-1111,
Berkshire Hathaway HomeServices Select Properties,
Josh C Schwartz 314-443-5589,
Berkshire Hathaway HomeServices Select Properties
Bought with:
Cheri A Norton, 1999124261
Coldwell Banker Realty - Gundaker
Source: MARIS,MLS#: 25035972 Originating MLS: St. Louis Association of REALTORS
Facts & features
Interior
Bedrooms & bathrooms
- Bedrooms: 5
- Bathrooms: 4
- Full bathrooms: 3
- 1/2 bathrooms: 1
- Main level bathrooms: 3
- Main level bedrooms: 4
Primary bedroom
- Features: Floor Covering: Carpeting
- Level: Main
- Area: 285
- Dimensions: 15x19
Bedroom 3
- Features: Floor Covering: Carpeting
- Level: Main
- Area: 168
- Dimensions: 14x12
Primary bathroom
- Features: Floor Covering: Laminate
- Level: Main
- Area: 121
- Dimensions: 11x11
Bathroom 4
- Features: Floor Covering: Carpeting
- Level: Main
- Area: 132
- Dimensions: 11x12
Dining room
- Features: Floor Covering: Carpeting
- Level: Main
- Area: 156
- Dimensions: 13x12
Game room
- Features: Floor Covering: Carpeting
- Level: Basement
- Area: 299
- Dimensions: 13x23
Hearth room
- Description: Breakfast room or Hearth Room
- Level: Main
- Area: 187
- Dimensions: 17x11
Kitchen
- Level: Main
- Area: 221
- Dimensions: 17x13
Kitchen
- Level: Basement
- Area: 270
- Dimensions: 15x18
Laundry
- Level: Main
- Area: 48
- Dimensions: 8x6
Living room
- Features: Floor Covering: Carpeting
- Level: Main
- Area: 378
- Dimensions: 21x18
Office
- Description: Office area
- Features: Floor Covering: Carpeting
- Level: Main
- Area: 110
- Dimensions: 10x11
Recreation room
- Features: Floor Covering: Carpeting
- Level: Basement
- Area: 1250
- Dimensions: 25x50
Heating
- Forced Air
Cooling
- Central Air
Appliances
- Included: Electric Cooktop, Dishwasher, Disposal, Microwave, Built-In Electric Oven, Convection Oven
Features
- Bar, Bookcases, Breakfast Bar, Breakfast Room, Crown Molding, Custom Cabinetry, Double Vanity, Eat-in Kitchen, Entrance Foyer, Granite Counters, In-Law Floorplan, Kitchen Island, Tub, Two Story Entrance Foyer, Vaulted Ceiling(s), Walk-In Closet(s), Workshop/Hobby Area
- Doors: Panel Door(s), Sliding Doors, Storm Door(s)
- Basement: Finished,Full,Sleeping Area,Storage Space,Walk-Out Access
- Number of fireplaces: 1
- Fireplace features: Gas Log
Interior area
- Total structure area: 4,650
- Total interior livable area: 4,650 sqft
- Finished area above ground: 2,550
- Finished area below ground: 2,100
Property
Parking
- Total spaces: 6
- Parking features: Garage, Garage Door Opener
- Attached garage spaces: 3
Features
- Levels: One
- Patio & porch: Covered, Deck
Lot
- Size: 0.25 Acres
- Features: Back Yard, Cul-De-Sac, Front Yard
Details
- Parcel number: 400148499000423.0000000
- Special conditions: Standard
Construction
Type & style
- Home type: SingleFamily
- Architectural style: Ranch
- Property subtype: Single Family Residence
Materials
- Stone Veneer, Vinyl Siding
- Foundation: Concrete Perimeter
- Roof: Architectural Shingle
Condition
- Updated/Remodeled
- New construction: No
- Year built: 2005
Details
- Warranty included: Yes
Utilities & green energy
- Sewer: Public Sewer
- Water: Public
- Utilities for property: Cable Available, Electricity Connected, Natural Gas Available
Community & HOA
Community
- Features: Golf, Pool
- Subdivision: Manors At Bear Creek
HOA
- Has HOA: Yes
- Amenities included: Golf Course, Pool
- Services included: Pool
- HOA fee: $300 annually
- HOA name: Bear Creek
Location
- Region: Wentzville
Financial & listing details
- Tax assessed value: $555,385
- Annual tax amount: $6,668
- Date on market: 6/23/2025
- Cumulative days on market: 36 days
- Listing terms: Cash,Conventional
- Ownership: Private
- Electric utility on property: Yes
- Road surface type: Concrete
Price history
| Date | Event | Price |
|---|---|---|
| 9/5/2025 | Sold | -- |
Source:  MARIS #25035972 Report a problem | ||
| 7/29/2025 | Pending sale | $579,900$125/sqft |
Source: MARIS #25035972 Report a problem | ||
| 7/23/2025 | Price change | $579,900-3.4%$125/sqft |
Source: MARIS #25035972 Report a problem | ||
| 6/23/2025 | Listed for sale | $600,000$129/sqft |
Source: MARIS #25035972 Report a problem | ||
| 6/19/2007 | Sold | -- |
Source: Public Record Report a problem | ||
Public tax history
| Year | Property taxes | Tax assessment |
|---|---|---|
| 2025 | $7,098 +6.5% | $105,523 +9.5% |
| 2024 | $6,668 | $96,396 |
| 2023 | $6,668 +7.3% | $96,396 +15.3% |
| 2022 | $6,213 | $83,574 |
| 2021 | -- | $83,574 +8.1% |
| 2020 | -- | $77,295 |
| 2019 | $5,347 | $77,295 +10.1% |
| 2018 | $5,347 +0% | $70,225 |
| 2017 | $5,346 +8.3% | $70,225 +16.6% |
| 2016 | $4,938 +1.2% | $60,235 |
| 2015 | $4,882 -3.5% | $60,235 -9.1% |
| 2014 | $5,059 | $66,251 |
| 2013 | -- | $66,251 -0.1% |
| 2012 | -- | $66,300 -7.6% |
| 2011 | -- | $71,760 |
| 2010 | -- | $71,760 |
| 2009 | -- | $71,760 +1.2% |
| 2008 | -- | $70,930 +29% |
| 2007 | -- | $55,000 |
| 2006 | -- | $55,000 |
| 2005 | -- | $55,000 |
| 2004 | -- | $55,000 |
| 2003 | -- | $55,000 |
| 2002 | -- | -- |
| 2001 | -- | -- |
Find assessor info on the county website
Neighborhood: 63385
Nearby homes
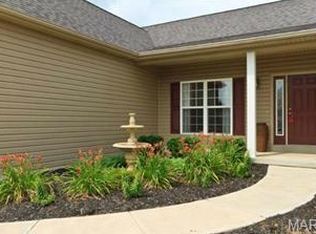
- $472,3005 bd3 ba2.2k sqft3005 Bear Ridge Dr, Wentzville, MO 63385Off Market
- $501,5003 bd3 ba2.1k sqft3001 Bear Ridge Dr, Wentzville, MO 63385Off Market
- $499,4003 bd3 ba2.1k sqft3104 Bear View Ct, Wentzville, MO 63385Off Market
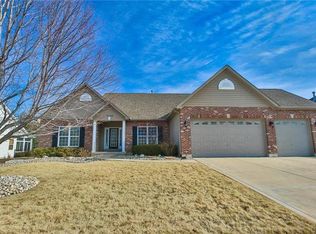
- $607,1003 bd4 ba3.5k sqft3102 Bear View Ct, Wentzville, MO 63385Off Market
- $473,7003 bd3 ba2.1k sqft3106 Bear View Ct, Wentzville, MO 63385Off Market
- $530,5004 bd3 ba2.3k sqft3004 Bear Ridge Dr, Wentzville, MO 63385Off Market
- $615,3003 bd5 ba2.9k sqft3002 Bear Ridge Dr, Wentzville, MO 63385Off Market
- $494,0003 bd3 ba2.3k sqft3007 Bear Ridge Dr, Wentzville, MO 63385Off Market
Nearby schools
GreatSchools rating
- 9/10Journey ElementaryGrades: K-6Distance: 1.1 mi
- 6/10North Point Middle SchoolGrades: 6-8Distance: 0.7 mi
- 8/10North Point High SchoolGrades: 9-12Distance: 0.8 mi
Schools provided by the listing agent
- Elementary: Journey Elem.
- Middle: North Point Middle
- High: North Point
Source: MARIS. This data may not be complete. We recommend contacting the local school district to confirm school assignments for this home.
Get a cash offer in 3 minutes
Find out how much your home could sell for in as little as 3 minutes with a no-obligation cash offer.
Estimated market value
$587,300
Get a cash offer in 3 minutes
Find out how much your home could sell for in as little as 3 minutes with a no-obligation cash offer.
Estimated market value
$587,300
- Missouri
- Saint Charles County
- Wentzville
- 63385
- 3003 Bear Ridge Dr
