OPEN HOUSES CANCELLED- UNDER CONTRACT This expansive Craftsman-style home features a thoughtfully designed open-concept main level with soaring ceilings and hardwood floors throughout.The chef’s kitchen features stainless steel appliances, granite countertops, a five-burner gas cooktop, and a breakfast area, all flowing seamlessly into the vaulted family room—an ideal layout for both everyday living and entertaining. The main level also includes a formal living room, an office with custom built-ins, and a light-filled sunroom with direct access to the Trex deck and stairs leading to the large backyard. Upstairs, the primary suite offers a private sitting area, a spacious bathroom, and a walk-in closet, along with access to a rooftop deck overlooking the backyard. Three additional generously sized bedrooms, two full baths, and a laundry room complete the upper level. The walk-out lower level provides flexible living space, ideal for a guest suite or recreation area, and includes a custom bar, gym, and two additional bedrooms. One HVAC replaced 2025, roof replaced 2023. The outdoor space is designed for relaxation, entertaining and function, featuring a swim spa, a gardening shed with electricity, mature landscaping, and a fully fenced yard for added privacy. Additional features include an attached two-car garage and a whole-house generator. This home is in a prime commuter location with easy access to Route 50, East Falls Church Metro, Reagan National Airport, and downtown DC, along with plentiful nearby shopping and dining.
Sold for $1,705,000
$1,705,000
3003 Beechwood Ln, Falls Church, VA 22042
6beds
5,259sqft
Single Family Residence
Built in 2008
0.37 Acres Lot
$1,712,600 Zestimate®
$324/sqft
$5,837 Estimated rent
Home value
$1,712,600
$1.61M - $1.82M
$5,837/mo
Zestimate® history
Owner options
List your home for rent
$5,837/mo
Rent Zestimate®
Find your next renter with Zillow Rental Manager. Plus, with online applications, you can quickly screen prospective tenants – for free.
$5,837/mo
Rent Zestimate®
Refinance and save
$10,365/mo
Est. payment
Refinancing to a lower rate could help reduce your monthly payments and save thousands over the life of the loan.
$10,365/mo
Est. payment
Explore your selling options
Work with a Zillow partner agent
Leverage their expertise and Zillow's premium Showcase listings to get your home seen by more buyers.
Get startedList with your own agent
Get your home in front of millions of buyers by listing it on Zillow.
Learn how to do itSell it yourself
Take full control of how buyers see your home on Zillow by listing For Sale by Owner (FSBO).
List your homeWhat's special
Swim spaLight-filled sunroomCustom barVaulted family roomAttached two-car garageGardening shed with electricityGranite countertops
Zillow last checked:
Listing updated:
Listed by:
Angie Hill 703-994-9229,
TTR Sothebys International Realty
Bought with:
Keri O'Sullivan, SP98358257
RE/MAX Allegiance
Source: Bright MLS,MLS#: VAFX2292208
Facts & features
Interior
Bedrooms & bathrooms
- Bedrooms: 6
- Bathrooms: 4
- Full bathrooms: 4
Rooms
- Room types: Living Room, Dining Room, Primary Bedroom, Sitting Room, Bedroom 2, Bedroom 3, Bedroom 4, Bedroom 5, Kitchen, Foyer, Breakfast Room, Sun/Florida Room, Great Room, Laundry, Office, Recreation Room, Utility Room, Bedroom 6, Bathroom 2, Bathroom 3, Primary Bathroom, Full Bath
Primary bedroom
- Features: Ceiling Fan(s), Flooring - HardWood
- Level: Upper
- Area: 238 Square Feet
- Dimensions: 14 X 17
Bedroom 2
- Features: Flooring - Carpet, Ceiling Fan(s)
- Level: Upper
- Area: 182 Square Feet
- Dimensions: 13 X 14
Bedroom 3
- Features: Ceiling Fan(s), Flooring - Carpet
- Level: Upper
- Area: 168 Square Feet
- Dimensions: 12 X 14
Bedroom 4
- Features: Ceiling Fan(s), Flooring - HardWood
- Level: Upper
- Area: 154 Square Feet
- Dimensions: 11 X 14
Bedroom 5
- Features: Ceiling Fan(s), Flooring - Carpet, Walk-In Closet(s)
- Level: Lower
- Area: 169 Square Feet
- Dimensions: 13 X 13
Bedroom 6
- Features: Ceiling Fan(s), Flooring - Carpet, Walk-In Closet(s)
- Level: Lower
- Area: 156 Square Feet
- Dimensions: 12 X 13
Primary bathroom
- Features: Granite Counters, Double Sink, Soaking Tub
- Level: Upper
Bathroom 2
- Features: Granite Counters, Bathroom - Tub Shower
- Level: Upper
Bathroom 3
- Features: Granite Counters, Double Sink
- Level: Upper
Breakfast room
- Features: Flooring - HardWood
- Level: Main
- Area: 77 Square Feet
- Dimensions: 7 X 11
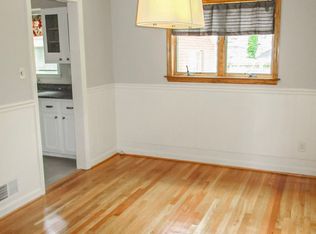
Dining room
- Features: Chair Rail, Crown Molding, Flooring - HardWood
- Level: Main
- Area: 216 Square Feet
- Dimensions: 12 X 18
Foyer
- Features: Flooring - HardWood
- Level: Main
- Area: 160 Square Feet
- Dimensions: 16 X 10
Other
- Features: Granite Counters, Bathroom - Tub Shower
- Level: Lower
Great room
- Features: Fireplace - Gas, Flooring - HardWood
- Level: Main
- Area: 390 Square Feet
- Dimensions: 15 X 26
Kitchen
- Features: Granite Counters, Flooring - HardWood, Kitchen Island
- Level: Main
- Area: 195 Square Feet
- Dimensions: 13 X 15
Laundry
- Level: Upper
Living room
- Features: Flooring - HardWood
- Level: Main
- Area: 221 Square Feet
- Dimensions: 13 X 17
Office
- Features: Built-in Features, Cathedral/Vaulted Ceiling, Ceiling Fan(s), Crown Molding, Flooring - HardWood
- Level: Main
- Area: 192 Square Feet
- Dimensions: 12 X 16
Recreation room
- Features: Ceiling Fan(s), Wet Bar
- Level: Lower
- Area: 374 Square Feet
- Dimensions: 17 X 22
Sitting room
- Features: Flooring - HardWood, Walk-In Closet(s)
- Level: Upper
- Area: 143 Square Feet
- Dimensions: 11 X 13
Other
- Features: Flooring - Luxury Vinyl Plank
- Level: Main
- Area: 260 Square Feet
- Dimensions: 13 X 20
Utility room
- Level: Lower
- Area: 368 Square Feet
- Dimensions: 16 X 23
Heating
- Forced Air, Electric, Natural Gas
Cooling
- Ceiling Fan(s), ENERGY STAR Qualified Equipment, Heat Pump, Zoned, Electric
Appliances
- Included: Microwave, Dishwasher, Disposal, Dryer, Energy Efficient Appliances, Exhaust Fan, Double Oven, Stainless Steel Appliance(s), Refrigerator, Washer, Water Heater, Cooktop, Gas Water Heater
- Laundry: Upper Level, Washer In Unit, Has Laundry, Dryer In Unit, Laundry Room
Features
- Attic, Bar, Soaking Tub, Bathroom - Stall Shower, Bathroom - Walk-In Shower, Breakfast Area, Built-in Features, Ceiling Fan(s), Combination Kitchen/Dining, Crown Molding, Dining Area, Family Room Off Kitchen, Open Floorplan, Formal/Separate Dining Room, Eat-in Kitchen, Kitchen - Gourmet, Kitchen Island, Primary Bath(s), Recessed Lighting, Walk-In Closet(s), Other, 9'+ Ceilings
- Flooring: Engineered Wood, Carpet, Ceramic Tile, Wood
- Windows: Bay/Bow, Double Pane Windows, Energy Efficient, Screens, Sliding, Window Treatments
- Basement: Finished,Connecting Stairway,Full,Exterior Entry,Walk-Out Access,Workshop
- Number of fireplaces: 1
- Fireplace features: Gas/Propane
Interior area
- Total structure area: 5,259
- Total interior livable area: 5,259 sqft
- Finished area above ground: 3,550
- Finished area below ground: 1,709
Property
Parking
- Total spaces: 4
- Parking features: Garage Faces Front, Asphalt, Attached, Driveway
- Attached garage spaces: 2
- Uncovered spaces: 2
Accessibility
- Accessibility features: None
Features
- Levels: Three
- Stories: 3
- Patio & porch: Porch, Deck, Patio
- Exterior features: Extensive Hardscape, Lighting, Storage, Underground Lawn Sprinkler
- Pool features: None
- Has spa: Yes
- Spa features: Bath, Private, Hot Tub
- Fencing: Full,Privacy,Back Yard
- Has view: Yes
- View description: Garden
Lot
- Size: 0.37 Acres
- Features: Front Yard, Landscaped, Level, Private, Rear Yard, SideYard(s), Middle Of Block
Details
- Additional structures: Above Grade, Below Grade
- Parcel number: 0513 05 0024B
- Zoning: 130
- Special conditions: Standard
Construction
Type & style
- Home type: SingleFamily
- Architectural style: Craftsman
- Property subtype: Single Family Residence
Materials
- HardiPlank Type
- Foundation: Brick/Mortar
- Roof: Architectural Shingle
Condition
- New construction: No
- Year built: 2008
Details
- Builder model: Charlotte
- Builder name: Suburban Builders
Utilities & green energy
- Sewer: Public Sewer
- Water: Public
- Utilities for property: Underground Utilities, Electricity Available, Natural Gas Available, Sewer Available, Water Available
Community & HOA
Community
- Security: Exterior Cameras, Smoke Detector(s), Fire Sprinkler System
- Subdivision: Sleepy Hollow
HOA
- Has HOA: No
Location
- Region: Falls Church
Financial & listing details
- Price per square foot: $324/sqft
- Tax assessed value: $1,469,100
- Annual tax amount: $17,872
- Date on market: 4/15/2026
- Listing agreement: Exclusive Right To Sell
- Listing terms: Cash,VA Loan,Conventional
- Ownership: Fee Simple
Price history
| Date | Event | Price |
|---|---|---|
| 5/13/2026 | Sold | $1,705,000+6.6%$324/sqft |
Source:  Bright MLS #VAFX2292208 Report a problem Bright MLS #VAFX2292208 Report a problem | ||
| 4/16/2026 | Pending sale | $1,599,900$304/sqft |
Source: Bright MLS #VAFX2292208 Report a problem | ||
| 4/15/2026 | Listed for sale | $1,599,900+28%$304/sqft |
Source: Bright MLS #VAFX2292208 Report a problem | ||
| 8/1/2024 | Listing removed | -- |
Source: Zillow Rentals Report a problem | ||
| 7/11/2024 | Listed for rent | $6,800$1/sqft |
Source: Zillow Rentals Report a problem | ||
| 2/11/2021 | Sold | $1,250,000$238/sqft |
Source: Public Record Report a problem | ||
| 1/5/2021 | Pending sale | $1,250,000$238/sqft |
Source: RE/MAX Allegiance #VAFX1173364 Report a problem | ||
| 1/2/2021 | Listed for sale | $1,250,000+19%$238/sqft |
Source: RE/MAX Allegiance #VAFX1173364 Report a problem | ||
| 3/3/2009 | Sold | $1,050,000-12.4%$200/sqft |
Source: Public Record Report a problem | ||
| 1/10/2009 | Listed for sale | $1,199,000-9.5%$228/sqft |
Source: Remax Allegiance #FX6908978 Report a problem | ||
| 10/17/2008 | Listing removed | $1,325,000$252/sqft |
Source: Remax Allegiance #FX6759477 Report a problem | ||
| 9/6/2008 | Listed for sale | $1,325,000$252/sqft |
Source: Remax Allegiance #FX6759477 Report a problem | ||
Public tax history
| Year | Property taxes | Tax assessment |
|---|---|---|
| 2025 | $17,872 +4.6% | $1,469,100 +4.6% |
| 2024 | $17,091 +13.3% | $1,404,360 +9.7% |
| 2023 | $15,085 +4.9% | $1,279,680 +6.3% |
| 2022 | $14,384 | $1,203,710 +1.1% |
| 2021 | -- | $1,190,690 +5% |
| 2020 | $13,921 -0.1% | $1,133,510 |
| 2019 | $13,936 +1.6% | $1,133,510 +1.5% |
| 2018 | $13,716 +1.9% | $1,117,070 |
| 2017 | $13,459 +0% | $1,117,070 |
| 2016 | $13,454 +3.7% | $1,117,070 |
| 2015 | $12,979 +0.2% | $1,117,070 |
| 2014 | $12,951 | $1,117,070 +5.5% |
| 2013 | -- | $1,058,820 +3.3% |
| 2012 | -- | $1,024,960 +11.5% |
| 2011 | -- | $918,840 |
| 2010 | -- | $918,840 +1.4% |
| 2009 | -- | $906,370 |
Find assessor info on the county website
Neighborhood: 22042
Nearby homes
- $873,7003 bd2 ba1.4k sqft6440 Spring Ter, Falls Church, VA 22042Off Market
- $992,3004 bd4 ba2.4k sqft6444 Spring Ter, Falls Church, VA 22042Off Market
- $2,050,6005 bd4 ba5.6k sqft6436 Spring Ter, Falls Church, VA 22042Off Market
- $627,3002 bd1 ba1.1k sqft6443 Arlington Blvd, Falls Church, VA 22042Off Market
- $394,0000.671 Acres6439 Arlington Blvd, Falls Church, VA 22042Off Market
- $1,063,8003 bd2 ba2.1k sqft6448 Spring Ter, Falls Church, VA 22042Off Market
- $1,361,4004 bd3 ba2.5k sqft2996 Beechwood Ln, Falls Church, VA 22042Off Market
- $1,953,1005 bd7 ba6.4k sqft6432 Spring Ter, Falls Church, VA 22042Off Market
Nearby schools
GreatSchools rating
- 5/10Beech Tree Elementary SchoolGrades: PK-5Distance: 1.6 mi
- 2/10Glasgow Middle SchoolGrades: 6-8Distance: 2.5 mi
- 2/10Justice High SchoolGrades: 9-12Distance: 1.2 mi
Schools provided by the listing agent
- District: Fairfax County Public Schools
Source: Bright MLS. This data may not be complete. We recommend contacting the local school district to confirm school assignments for this home.
Get a cash offer in 3 minutes
Find out how much your home could sell for in as little as 3 minutes with a no-obligation cash offer.
Estimated market value
$1,712,600
Get a cash offer in 3 minutes
Find out how much your home could sell for in as little as 3 minutes with a no-obligation cash offer.
Estimated market value
$1,712,600
- Virginia
- Fairfax County
- Falls Church
- 22042
- 3003 Beechwood Ln
Nearby cities
Nearby neighborhoods
Nearby zip codes
Other Falls Church Topics
