Welcome to 3003 Berkshire Ln., a warm and inviting retreat nestled in the heart of Corinth, Texas. Tucked into the quiet, Meadow Oaks neighborhood, this charming home is brimming with character and thoughtfully designed spaces that make everyday living feel special. With 4 bedrooms and 3.5 bathrooms, it offers plenty of room for everyone to spread out, while still maintaining that sense of togetherness that makes a house feel like home. From the moment you step through the front door, you’re greeted by a welcoming entryway that leads to the formal dining and living room. The layout flows effortlessly into the family room with a fireplace, as well as the breakfast nook, and kitchen; a beautiful space with ample counter and cabinet space, modern appliances, and a kitchen island, creating the perfect setting for everyday moments and memorable celebrations alike. Each bedroom is designed to be a peaceful retreat, especially the primary suite featuring a walk-in closet and a spa-like ensuite bathroom, a secondary bedroom with an ensuite bath, perfect for generational living or guest, with 2 additional bedrooms as well. Step outside to your own backyard haven, where a covered patio overlooks a fenced, spacious yard with mature trees and room for kids or pets to play creating the perfect backdrop for summer barbecues, morning coffee, or stargazing on cool Texas evenings. Just minutes from I-35, local schools and parks, as well as all the dining and shopping a heart could desire, this home blends the comfort of a close-knit community with the convenience of nearby city amenities. Whether you’re hosting holiday gatherings, cheering on backyard soccer games, or simply enjoying a quiet night in, 3003 Berkshire Ln. is the kind of place where memories are made and roots are planted.
Sold
Price Unknown
3003 Berkshire Ln, Corinth, TX 76210
4beds
2,359sqft
Single Family Residence
Built in 1998
6,272 Square Feet Lot
$410,900 Zestimate®
$--/sqft
$2,613 Estimated rent
Home value
$410,900
$386,000 - $440,000
$2,613/mo
Zestimate® history
Owner options
List your home for rent
$2,613/mo
Rent Zestimate®
Find your next renter with Zillow Rental Manager. Plus, with online applications, you can quickly screen prospective tenants – for free.
$2,613/mo
Rent Zestimate®
Refinance and save
$115/mo
Est. payment
Refinancing to a lower rate could help reduce your monthly payments and save thousands over the life of the loan.
$115/mo
Est. payment
Explore your selling options
Work with a Zillow partner agent
Leverage their expertise and Zillow's premium Showcase listings to get your home seen by more buyers.
Get startedList with your own agent
Get your home in front of millions of buyers by listing it on Zillow.
Learn how to do itSell it yourself
Take full control of how buyers see your home on Zillow by listing For Sale by Owner (FSBO).
List your homeWhat's special
Covered patioKitchen islandBreakfast nook
Zillow last checked:
Listing updated:
Listed by:
Chrissy Mallouf 0576155 (855)450-0442,
Real Broker, LLC 855-450-0442
Bought with:
Cade Montgomery
Wise Move Realty
Source: NTREIS,MLS#: 21058695
Facts & features
Interior
Bedrooms & bathrooms
- Bedrooms: 4
- Bathrooms: 4
- Full bathrooms: 3
- 1/2 bathrooms: 1
Primary bedroom
- Features: Ceiling Fan(s), En Suite Bathroom, Sitting Area in Primary, Walk-In Closet(s)
- Level: Second
- Dimensions: 12 x 19
Bedroom
- Features: Ceiling Fan(s)
- Level: Second
- Dimensions: 11 x 9
Bedroom
- Features: Ceiling Fan(s)
- Level: Second
- Dimensions: 10 x 11
Bedroom
- Features: Built-in Features, Ceiling Fan(s), En Suite Bathroom
- Level: Second
- Dimensions: 16 x 10
Primary bathroom
- Features: Built-in Features, Dual Sinks, En Suite Bathroom, Stone Counters, Separate Shower
- Level: Second
- Dimensions: 9 x 13
Breakfast room nook
- Level: First
- Dimensions: 11 x 5
Dining room
- Level: First
- Dimensions: 24 x 7
Family room
- Features: Built-in Features, Ceiling Fan(s), Fireplace
- Level: First
- Dimensions: 18 x 15
Other
- Features: Built-in Features, Dual Sinks
- Level: Second
- Dimensions: 5 x 11
Other
- Features: Built-in Features, En Suite Bathroom
- Level: Second
- Dimensions: 4 x 10
Half bath
- Level: First
- Dimensions: 3 x 7
Kitchen
- Features: Built-in Features, Eat-in Kitchen, Kitchen Island, Stone Counters
- Level: First
- Dimensions: 18 x 21
Laundry
- Features: Built-in Features
- Level: First
- Dimensions: 7 x 6
Living room
- Level: First
- Dimensions: 18 x 15
Heating
- Central, Natural Gas
Cooling
- Central Air, Ceiling Fan(s), Electric
Appliances
- Included: Dishwasher, Disposal, Gas Range
Features
- Built-in Features, Decorative/Designer Lighting Fixtures, Eat-in Kitchen, High Speed Internet, Kitchen Island, Walk-In Closet(s)
- Flooring: Ceramic Tile, Laminate
- Has basement: No
- Number of fireplaces: 1
- Fireplace features: Gas Log, Living Room
Interior area
- Total interior livable area: 2,359 sqft
Property
Parking
- Total spaces: 2
- Parking features: Driveway
- Attached garage spaces: 2
- Has uncovered spaces: Yes
Features
- Levels: Two
- Stories: 2
- Patio & porch: Covered
- Exterior features: Fire Pit, Garden
- Pool features: None
- Has spa: Yes
- Spa features: Hot Tub
- Fencing: Wood
Lot
- Size: 6,272 Square Feet
Details
- Parcel number: R193182
Construction
Type & style
- Home type: SingleFamily
- Architectural style: Contemporary/Modern,Traditional,Detached
- Property subtype: Single Family Residence
Materials
- Brick
- Foundation: Slab
- Roof: Shingle
Condition
- Year built: 1998
Utilities & green energy
- Sewer: Public Sewer
- Water: Public
- Utilities for property: Sewer Available, Water Available
Community & HOA
Community
- Features: Park
- Security: Smoke Detector(s)
- Subdivision: Meadow Oaks Ph I
HOA
- Has HOA: Yes
- Services included: Association Management
- HOA fee: $115 semi-annually
- HOA name: Meadow Oaks HOA
- HOA phone: 214-295-9661
Location
- Region: Corinth
Financial & listing details
- Tax assessed value: $367,000
- Annual tax amount: $7,339
- Date on market: 9/12/2025
- Cumulative days on market: 12 days
- Listing terms: Cash,Conventional,FHA,VA Loan
- Exclusions: Plant wall in kitchen TV and TV Mount in Family Room on fireplace Kitchen refrigerator Microwave Furniture and decor items
Price history
| Date | Event | Price |
|---|---|---|
| 10/23/2025 | Sold | -- |
Source: NTREIS #21058695 Report a problem | ||
| 10/1/2025 | Pending sale | $439,999$187/sqft |
Source: NTREIS #21058695 Report a problem | ||
| 9/24/2025 | Contingent | $439,999$187/sqft |
Source: NTREIS #21058695 Report a problem | ||
| 9/12/2025 | Listed for sale | $439,999$187/sqft |
Source: NTREIS #21058695 Report a problem | ||
Public tax history
| Year | Property taxes | Tax assessment |
|---|---|---|
| 2025 | $5,494 -9.6% | $367,000 -2.1% |
| 2024 | $6,074 +10.1% | $375,000 +8.7% |
| 2023 | $5,516 -12.6% | $344,850 +10% |
| 2022 | $6,310 +2.3% | $313,500 +7.1% |
| 2021 | $6,169 +5.3% | $292,600 +10% |
| 2020 | $5,861 +3% | $266,000 +2.3% |
| 2019 | $5,688 +1.2% | $260,000 +4.5% |
| 2018 | $5,620 +18.9% | $248,920 +10% |
| 2017 | $4,726 | $226,291 +10% |
| 2016 | $4,726 +13.1% | $205,719 +10% |
| 2015 | $4,178 | $187,017 +7.1% |
| 2014 | $4,178 | $174,552 +10% |
| 2013 | $4,178 | $158,684 0% |
| 2012 | -- | $158,744 -4.1% |
| 2011 | -- | $165,616 +2.6% |
| 2010 | -- | $161,469 -1.7% |
| 2009 | -- | $164,252 -0.7% |
| 2007 | $3,998 +0.1% | $165,424 +3.1% |
| 2006 | $3,994 +1% | $160,440 -0.8% |
| 2005 | $3,953 | $161,743 -0.1% |
| 2004 | -- | $161,937 -1.7% |
| 2003 | -- | $164,742 -0.9% |
| 2002 | -- | $166,158 +3.2% |
| 2001 | -- | $161,061 |
Find assessor info on the county website
Neighborhood: Meadow Oaks
Nearby homes
- $326,1004 bd2 ba1.8k sqft3005 Berkshire Ln, Corinth, TX 76210Off Market

- $371,3003 bd2 ba1.9k sqft3001 Berkshire Ln, Corinth, TX 76210Off Market

- $310,4003 bd2 ba1.4k sqft3006 Alcove Ln, Corinth, TX 76210Off Market
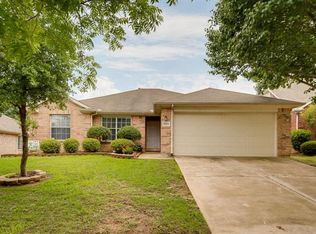
- $393,5004 bd3 ba2.2k sqft3004 Alcove Ln, Corinth, TX 76210Off Market
- $354,3003 bd2 ba1.9k sqft3007 Berkshire Ln, Corinth, TX 76210Off Market
- $351,1003 bd2 ba1.7k sqft2501 Shepard Ln, Corinth, TX 76210Off Market
- $--3 bd2 ba1.6k sqft3008 Alcove Ln, Corinth, TX 76210Sold
- $--3 bd2 ba2k sqft3002 Alcove Ln, Corinth, TX 76210Sold
Nearby schools
GreatSchools rating
- 6/10Corinth Elementary SchoolGrades: PK-5Distance: 0.9 mi
- 5/10Lake Dallas Middle SchoolGrades: 6-8Distance: 2.5 mi
- 7/10Lake Dallas High SchoolGrades: 9-12Distance: 0.7 mi
Schools provided by the listing agent
- Elementary: Corinth
- Middle: Lake Dallas
- High: Lake Dallas
- District: Lake Dallas ISD
Source: NTREIS. This data may not be complete. We recommend contacting the local school district to confirm school assignments for this home.
Get a cash offer in 3 minutes
Find out how much your home could sell for in as little as 3 minutes with a no-obligation cash offer.
Estimated market value
$410,900
Get a cash offer in 3 minutes
Find out how much your home could sell for in as little as 3 minutes with a no-obligation cash offer.
Estimated market value
$410,900
- Texas
- Denton County
- Corinth
- 76210
- Meadow Oaks
- 3003 Berkshire Ln
