Skip main navigation
Closed
  • $340,000

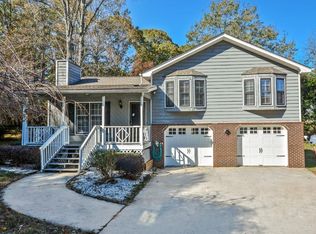
    3003 Beryton Pl, Snellville, GA 30039

    3beds
    2,417sqft
    Single Family Residence, Residential
    Built in 1984
    0.48 Acres Lot
    $330,700 Zestimate®
    $141/sqft
    $2,000 Estimated rent

    Home value

    $330,700

    $308,000 - $351,000

    $2,000/mo

    Zestimate® history
    Loading
    Loading...

    Owner options

    List your home for rent

    $2,000/mo

    Rent Zestimate®

    Find your next renter with Zillow Rental Manager. Plus, with online applications, you can quickly screen prospective tenants – for free.

    Learn more

    $2,000/mo

    Rent Zestimate®

    Refinance and save

    $2,104/mo

    Est. payment

    Refinancing to a lower rate could help reduce your monthly payments and save thousands over the life of the loan.

    See today's rates

    $2,104/mo

    Est. payment

    Explore your selling options

    Work with a Zillow partner agent

    Leverage their expertise and Zillow's premium Showcase listings to get your home seen by more buyers.

    Get started

    List with your own agent

    Get your home in front of millions of buyers by listing it on Zillow.

    Learn how to do it

    Sell it yourself

    Take full control of how buyers see your home on Zillow by listing For Sale by Owner (FSBO).

    List your home

    What's special

    This home offers a great layout on the main floor with a huge screened deck off the back. The basement is perfect for a live-in family member or even possibly to be rented out with its separate entrance and kitchen of its own. Extra room to be used as an office, game room, etc. Enclosed storage area large enough to be a workshop approx 10'x30'.

    Zillow last checked:

    Listing updated:

    Listing Provided by:

    Chris Huck,

    HomeSmart 404-876-4901

    Bought with:

    Chris Huck, 410323

    HomeSmart

    Source: FMLS GA,MLS#: 7328317MLS Logo

    Facts & features

    Interior

    Bedrooms & bathrooms
    • Bedrooms: 3
    • Bathrooms: 3
    • Full bathrooms: 3
    • Main level bathrooms: 2
    • Main level bedrooms: 2
    Primary bedroom
    • Features: In-Law Floorplan, Master on Main
    • Level: In-Law Floorplan, Master on Main
    Bedroom
    • Features: In-Law Floorplan, Master on Main
    Primary bathroom
    • Features: Shower Only
    Dining room
    • Features: None
    Kitchen
    • Features: Cabinets White, Eat-in Kitchen, Solid Surface Counters
    Heating
    • Central, Natural Gas
    Cooling
    • Central Air
    Appliances
    • Included: Dishwasher, Gas Range, Microwave, Refrigerator
    • Laundry: Laundry Room, Main Level
    Features
    • Walk-In Closet(s), Other
    • Flooring: Laminate
    • Windows: None
    • Basement: Daylight,Exterior Entry,Finished,Finished Bath,Interior Entry,Walk-Out Access
    • Has fireplace: No
    • Fireplace features: None
    • Common walls with other units/homes: No Common Walls
    Interior area
    • Total structure area: 2,417
    • Total interior livable area: 2,417 sqft
    • Finished area above ground: 1,337
    • Finished area below ground: 1,080

    Property

    Parking
    • Total spaces: 2
    • Parking features: Garage
    • Garage spaces: 2
    Accessibility
    • Accessibility features: None
    Features
    • Levels: Two
    • Stories: 2
    • Patio & porch: Front Porch, Screened
    • Exterior features: Storage
    • Pool features: None
    • Spa features: None
    • Fencing: None
    • Has view: Yes
    • View description: Other
    • Waterfront features: None
    • Body of water: None
    Lot
    • Size: 0.48 Acres
    • Dimensions: 231x200
    • Features: Back Yard, Front Yard, Landscaped
    Details
    • Additional structures: Workshop
    • Parcel number: R6035 142
    • Other equipment: None
    • Horse amenities: None

    Construction

    Type & style
    • Home type: SingleFamily
    • Architectural style: Ranch
    • Property subtype: Single Family Residence, Residential
    Materials
    • Lap Siding
    • Foundation: Block
    • Roof: Composition
    Condition
    • Updated/Remodeled
    • New construction: No
    • Year built: 1984

    Utilities & green energy

    • Electric: 220 Volts
    • Sewer: Public Sewer
    • Water: Public
    • Utilities for property: Cable Available, Phone Available
    Green energy
    • Energy efficient items: None
    • Energy generation: None

    Community & neighborhood

    Security
    • Security features: None
    Community
    • Community features: Pool
    Location
    • Region: Snellville
    • Subdivision: Quinn Ridge

    Other

    Other facts
    • Listing terms: Cash,Conventional,FHA,VA Loan
    • Road surface type: None

    Price history

    DateEventPrice
    2/29/2024Sold$340,000$141/sqft
    Source: FMLS GA #7328317 Report a problem
    2/1/2024Contingent$340,000$141/sqft
    Source: HomeSmart #7328317 Report a problem
    1/24/2024Listed for sale$340,000+41.7%$141/sqft
    Source: FMLS GA #7328317 Report a problem
    4/18/2023Sold$240,000-18.6%$99/sqft
    Source: Public Record Report a problem
    12/12/2022Listing removed$295,000$122/sqft
    Source: GAMLS #10100730 Report a problem
    12/10/2022Listed for sale$295,000$122/sqft
    Source: FMLS GA #7129053 Report a problem
    11/11/2022Pending sale$295,000$122/sqft
    Source: GAMLS #10100730 Report a problem
    11/3/2022Listed for sale$295,000+107.7%$122/sqft
    Source: GAMLS #10100730 Report a problem
    11/1/2005Sold$142,000$59/sqft
    Source: Public Record Report a problem

    Public tax history

    YearProperty taxesTax assessment
    2025$5,428 +41.1%$142,280 +48.2%
    2024$3,846 -14.4%$96,000 -16.1%
    2023$4,491 +11.9%$114,440 +12.4%
    2022$4,012 +23.7%$101,840 +28.7%
    2021$3,242 +12.3%$79,120 +14.9%
    2020$2,886 +3.7%$68,840
    2019$2,784 $68,840 +17%
    2018$2,784 +41.9%$58,840 +31.1%
    2016$1,961 +19.8%$44,880 +27.4%
    2015$1,638 $35,240
    2014$1,638 +22.1%$35,240 +31.7%
    2013$1,341 $26,760 -38.6%
    2012-- $43,560
    2011-- $43,560 -12.9%
    2010-- $50,040
    2009-- $50,040 -10%
    2007-- $55,600
    2006-- $55,600 -37.1%
    2005-- $88,400
    2004-- $88,400
    2003-- $88,400
    2002$2,817 +4.1%$88,400 +5%
    2001$2,707 $84,160

    Find assessor info on the county website

    Neighborhood: 30039

    Nearby schools

    GreatSchools rating
    Schools provided by the listing agent
    • Elementary: Partee
    • Middle: Shiloh
    • High: Shiloh

    Source: FMLS GA. This data may not be complete. We recommend contacting the local school district to confirm school assignments for this home.

    Get a cash offer in 3 minutes
    Find out how much your home could sell for in as little as 3 minutes with a no-obligation cash offer.
    Estimated market value
    $330,700
    Get a cash offer in 3 minutes
    Find out how much your home could sell for in as little as 3 minutes with a no-obligation cash offer.
    Estimated market value
    $330,700