This beautiful 3 bed 2 bath home sits in a quiet neighborhood boasting convenient I-63 and I-70 access. Features include a large master bedroom with a sizable master bath, and a walk-in closet. The living room offers plenty of space, a vaulted ceiling, and includes a gas fireplace to bring everyone together. Homeowners will love the large backyard with a variety of trees and a patio to take in the sunset. Come see this great property for yourself!
Sold
Street View
Price Unknown
3003 Birchwood Dr, Columbia, MO 65202
3beds
1,616sqft
Single Family Residence
Built in 2000
-- sqft lot
$283,700 Zestimate®
$--/sqft
$1,717 Estimated rent
Home value
$283,700
$270,000 - $298,000
$1,717/mo
Zestimate® history
Owner options
List your home for rent
$1,717/mo
Rent Zestimate®
Find your next renter with Zillow Rental Manager. Plus, with online applications, you can quickly screen prospective tenants – for free.
$1,717/mo
Rent Zestimate®
Refinance and save
Refinancing to a lower rate could help reduce your monthly payments and save thousands over the life of the loan.
Explore your selling options
Work with a Zillow partner agent
Leverage their expertise and Zillow's premium Showcase listings to get your home seen by more buyers.
Get startedList with your own agent
Get your home in front of millions of buyers by listing it on Zillow.
Learn how to do itSell it yourself
Take full control of how buyers see your home on Zillow by listing For Sale by Owner (FSBO).
List your homeWhat's special
Gas fireplaceLarge backyardVariety of treesLarge master bedroomSizable master bathVaulted ceiling
Zillow last checked:
Listing updated:
Listed by:
Cale Childers, For Sale by Cale LLC 573-823-1081,
Century 21 Access 573-777-9708,
Owen Flinchpaugh 573-999-5468,
Century 21 Access
Bought with:
Nick Williams, 2020029027
Berkshire Hathaway HomeServices | Vision Real Estate
Source: CBORMLS,MLS#: 418078
Facts & features
Interior
Bedrooms & bathrooms
- Bedrooms: 3
- Bathrooms: 2
- Full bathrooms: 2
Primary bedroom
- Level: Main
- Area: 87.13
- Dimensions: 8.5 x 10.25
Bedroom 2
- Level: Main
- Area: 1233.75
- Dimensions: 105 x 11.75
Bedroom 4
- Level: Main
- Area: 123.38
- Dimensions: 11.75 x 10.5
Full bathroom
- Level: Main
- Area: 55.25
- Dimensions: 8.5 x 6.5
Full bathroom
- Level: Main
- Area: 87.13
- Dimensions: 8.5 x 10.25
Dining room
- Level: Main
- Area: 132
- Dimensions: 12 x 11
Kitchen
- Level: Main
- Area: 168
- Dimensions: 12 x 14
Living room
- Level: Main
- Area: 228.56
- Dimensions: 17.25 x 13.25
Utility room
- Level: Main
- Area: 38.75
- Dimensions: 7.75 x 5
Heating
- Forced Air, Natural Gas
Cooling
- Central Electric
Appliances
- Laundry: Washer/Dryer Hookup
Features
- High Speed Internet, Kit/Din Combo, Laminate Counters, Wood Cabinets, Kitchen Island
- Flooring: Carpet, Tile
- Has basement: No
- Has fireplace: Yes
- Fireplace features: Air Circulating, Living Room, Gas
Interior area
- Total structure area: 1,616
- Total interior livable area: 1,616 sqft
- Finished area below ground: 0
Property
Parking
- Total spaces: 2
- Parking features: Attached, Paved
- Attached garage spaces: 2
Features
- Patio & porch: Concrete, Back, Front Porch
- Fencing: Partial,Wood
Lot
- Dimensions: 67.30 × 221.25
- Residential vegetation: Partially Wooded
Details
- Parcel number: 1281800010560001
- Zoning description: R-1 One- Family Dwelling*
Construction
Type & style
- Home type: SingleFamily
- Architectural style: Ranch
- Property subtype: Single Family Residence
Materials
- Foundation: Concrete Perimeter, Slab
- Roof: ArchitecturalShingle
Condition
- Year built: 2000
Utilities & green energy
- Electric: City
- Gas: Gas-Natural
- Sewer: City
- Water: Public
- Utilities for property: Natural Gas Connected, Trash-City
Community & HOA
Community
- Security: Smoke Detector(s)
- Subdivision: Timberlane
HOA
- Has HOA: No
Location
- Region: Columbia
Financial & listing details
- Tax assessed value: $165,900
- Annual tax amount: $1,768
- Date on market: 2/9/2024
- Road surface type: Paved
Price history
| Date | Event | Price |
|---|---|---|
| 3/15/2024 | Sold | -- |
Source:  CBORMLS #418078 Report a problem CBORMLS #418078 Report a problem | ||
| 2/9/2024 | Listed for sale | $249,900$155/sqft |
Source: CBORMLS #418078 Report a problem | ||
Public tax history
| Year | Property taxes | Tax assessment |
|---|---|---|
| 2025 | -- | $31,521 +14.5% |
| 2024 | $1,857 +0.8% | $27,531 |
| 2023 | $1,842 +4.1% | $27,531 +4% |
| 2022 | $1,769 -0.2% | $26,467 |
| 2021 | $1,772 -2.3% | $26,467 +4% |
| 2020 | $1,814 0% | $25,450 |
| 2019 | $1,814 +3.3% | $25,450 +4% |
| 2018 | $1,756 +1.2% | $24,472 |
| 2017 | $1,735 +0.2% | $24,472 |
| 2016 | $1,732 | $24,472 |
| 2015 | $1,732 +8.9% | $24,472 |
| 2014 | $1,591 | $24,472 |
| 2013 | -- | $24,472 |
| 2012 | -- | $24,472 |
| 2011 | -- | $24,472 |
| 2010 | -- | $24,472 |
| 2009 | -- | $24,472 |
| 2008 | -- | $24,472 |
| 2007 | -- | -- |
| 2003 | -- | $21,584 |
| 2002 | -- | $21,584 |
| 2001 | -- | $21,584 |
Find assessor info on the county website
Neighborhood: 65202
Nearby homes
- $252,9003 bd2 ba1.3k sqft3005 Birchwood Dr, Columbia, MO 65202Off Market
- $282,4003 bd2 ba1.4k sqft4603 Wake Robin Ln, Columbia, MO 65202Off Market
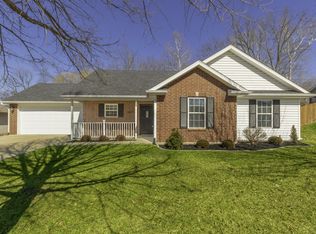
- $287,4003 bd2 ba1.6k sqft4605 Wake Robin Ln, Columbia, MO 65202Off Market
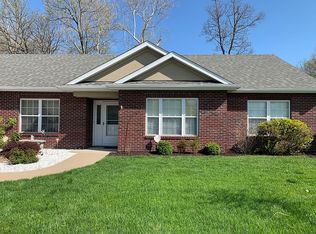
- $284,3003 bd2 ba1.4k sqft4603 E Wake Robin Ln, Columbia, MO 65202Off Market
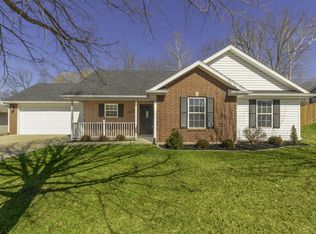
- $--3 bd2 ba1.3k sqft3007 Birchwood Dr, Columbia, MO 65202Sold
- $288,4003 bd2 ba1.6k sqft4601 Wake Robin Ln, Columbia, MO 65202Off Market
- $--3 bd2 ba1.6k sqft3004 Linden Way, Columbia, MO 65202Sold
- $315,2003 bd2 ba1.6k sqft3002 Linden Way, Columbia, MO 65202Off Market
Nearby schools
GreatSchools rating
- 6/10Alpha Hart LewisGrades: PK-5Distance: 2.5 mi
- 5/10John B. Lange Middle SchoolGrades: 6-8Distance: 2.3 mi
- 3/10Muriel Battle High SchoolGrades: 9-12Distance: 2.6 mi
Schools provided by the listing agent
- Elementary: Alpha Hart Lewis
- Middle: Lange
- High: Battle
Source: CBORMLS. This data may not be complete. We recommend contacting the local school district to confirm school assignments for this home.
Sell for more on Zillow
Get a Zillow Showcase℠ listing at no additional cost and you could sell for .
$283,700
2% more
+$5,674
With Zillow Showcase(estimated)
$289,374
- Missouri
- Boone County
- Columbia
- 65202
- 3003 Birchwood Dr
Nearby cities
Nearby neighborhoods
Nearby zip codes
Other Columbia Topics
