Skip main navigation
Off market
  • $1,032,000

    3003 Candlelight Ln, Palm Springs, CA 92264

    2beds
    3baths
    2,265sqft
    SingleFamily
    Built in 2006
    6,534 Square Feet Lot
    $1,032,000 Zestimate®
    $456/sqft
    $4,098 Estimated rent

    Home value

    $1,032,000

    $949,000 - $1.11M

    $4,098/mo

    Zestimate® history
    Loading
    Loading...

    Owner options

    List your home for rent

    $4,098/mo

    Rent Zestimate®

    Find your next renter with Zillow Rental Manager. Plus, with online applications, you can quickly screen prospective tenants – for free.

    Learn more

    $4,098/mo

    Rent Zestimate®

    Refinance and save

    $6,606/mo

    Est. payment

    Refinancing to a lower rate could help reduce your monthly payments and save thousands over the life of the loan.

    See today's rates

    $6,606/mo

    Est. payment

    Explore your selling options

    Work with a Zillow partner agent

    Leverage their expertise and Zillow's premium Showcase listings to get your home seen by more buyers.

    Get started

    List with your own agent

    Get your home in front of millions of buyers by listing it on Zillow.

    Learn how to do it

    Sell it yourself

    Take full control of how buyers see your home on Zillow by listing For Sale by Owner (FSBO).

    List your home

    What's special

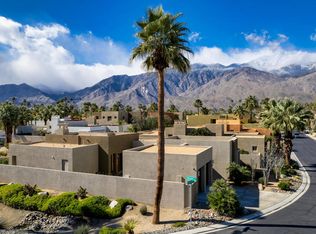
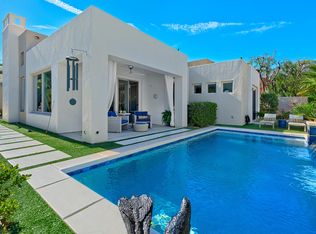
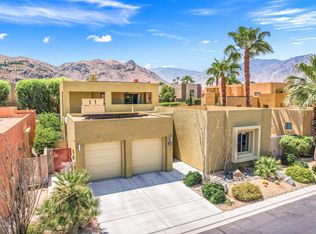
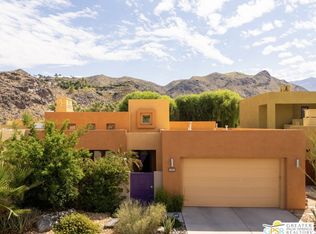
    Welcome to this unique opportunity at Luminaire, a collection of residences in South Palm Springs built in the style of Mexican Modernist architect Ricardo Legorreta, featuring modern architecture with multiple exterior entertaining areas and an ultra-private SOUTH FACING backyard that includes a Pebble Tec salt water pool as well as panoramic and unobstructed mountain views of the iconic Southridge homes.You will love the open floorplan, multiple sliding glass doors and modern finishes throughout!! Gourmet kitchen is styled up with modern 42-inch cabinets, granite counters, and a large kitchen island that opens into the living room that boast 13 1/2 foot high ceilings plus a gas fireplace, views and direct access to the outdoor seating areas. Master Suite includes views, a private bath with separate sinks with dual walk-in closets, and luxurious soaking tub. Detached casita with private bath located off the private interior courtyard offers luxurious privacy for your guests. Walking distance to two very popular malls each with an array of shops and a grocery. Location and style with the utmost in Privacy.

    This property is off market, which means it's not currently listed for sale or rent on Zillow. This may be different from what's available on other websites or public sources.
    Facts & features

    Interior

    Bedrooms & bathrooms
    • Bedrooms: 2
    • Bathrooms: 3
    Heating
    • None, Forced air
    Cooling
    • Central
    Appliances
    • Included: Dishwasher
    • Laundry: Individual Room
    Features
    • High Ceilings (9 Ft+), Open Floorplan, Recessed Lighting
    • Flooring: Tile
    • Has fireplace: Yes
    • Fireplace features: Gas
    Interior area
    • Total interior livable area: 2,265 sqft

    Property

    Parking
    • Total spaces: 2
    • Parking features: On-street, Garage
    Features
    • Entry location: Ground Level - No Steps, Foyer
    • Exterior features: Stucco
    • Fencing: Block, Stucco Wall
    • Has view: Yes
    • View description: Mountain
    Lot
    • Size: 6,534 sqft
    Details
    • Parcel number: 510360037

    Construction

    Type & style
    • Home type: SingleFamily
    Materials
    • Roof: Other
    Condition
    • Year built: 2006

    Utilities & green energy

    • Sewer: In, Connected and Paid, In Street Paid

    Community & neighborhood

    Location
    • Region: Palm Springs

    HOA & financial

    HOA
    • Has HOA: Yes
    • HOA fee: $150 monthly
    • Amenities included: Pet Rules, Maintenance Grounds, Management

    Other

    Other facts
    • Possession: Close Of Escrow
    • Lot Description: Fenced, Landscaped, Utilities Underground, Street Paved
    • Appliances: Dishwasher, Disposal, Refrigerator, Dryer, Microwave Oven, Washer, Water Line to Refrigerator, Gas Cooktop, Electric Oven, Self Cleaning Oven, Exhaust Fan
    • Bathroom Features: Shower & Tub, Shower Stall, Double Vanity(s), Powder Room, Split Bath, Tile Counters
    • Doors: Sliding Doors
    • View Type: Mountain(s)
    • Cooling Type: Central Air, Air Conditioning, Ceiling Fan(s), Electric, Zoned
    • Disclosures: Homeowners Association, CC & R, Owner Has Real Estate License
    • Heating: Forced Air, Central, Fireplace(s), Zoned
    • Kitchen Features: Granite Counters, Gourmet Kitchen, Island
    • Flooring: Tile, Carpet
    • Pool Construction: In Ground, Pebble
    • Sewer: In, Connected and Paid, In Street Paid
    • TV Services: Cable TV
    • Rooms: Entry, Living Room, Dining Room, Den - Study, Utility, Formal Entry, Casita - Guest House
    • Window Treatments: Blinds, Double Pane Windows, Screens, Low Emissivity Windows
    • Pool Description: In Ground, Private, Salt Water
    • View: Yes
    • Pool: Yes
    • Sprinklers: Yes
    • Fireplace: Yes
    • Garage: Yes
    • Garage Description: Attached
    • Property Type: A
    • Furnished: Unfurnished
    • Entry Location: Ground Level - No Steps, Foyer
    • Bedroom Features: Walk In Closet, 2 Master Bedrooms, Master Suite, Master Retreat
    • Foundation: Slab
    • Fencing: Block, Stucco Wall
    • Irrigation: Sprinkler System, Sprinkler Timer
    • Heating Fuel: Natural Gas
    • Laundry: Individual Room
    • Property Orientation Faces: Front Door Faces North, Leisure Faces South
    • Year Built Source: Assessor
    • Patio Features: Concrete Slab, Covered
    • Association Pet Rules: Assoc Pet Rules
    • Fireplace Features: Gas
    • Other Structural Features: Energy Efficient, Premium Lot
    • Eating Areas: Kitchen Island, Formal Dining Room
    • Pool Location: Private
    • Security Safety: Fire Alarm, Fire Sprinkler System
    • Water: In Street
    • Volt 220 Location: In Kitchen
    • Building Style: Modern
    • Fireplace Location: Living Room
    • Association Amenities: Pet Rules, Maintenance Grounds, Management
    • Exterior Construction: Stucco
    • Water Heater Feature: Gas, Hot Water Circulator
    • Range Hood: Yes
    • Roofing: Flat
    • Rental Restrictions: Yes
    • HOA Information: Association: Yes
    • Interior Features: High Ceilings (9 Ft+), Open Floorplan, Recessed Lighting

    Price history

    DateEventPrice
    6/14/2021Sold$920,000+2.2%$406/sqft
    Source: CLAW #21728164 Report a problem
    9/22/2020Listing removed$900,000$397/sqft
    Source: HomeSmart Professionals #219043375PS Report a problem
    5/22/2020Listed for sale$900,000+65.6%$397/sqft
    Source: HomeSmart Professionals #219043375 Report a problem
    11/10/2014Sold$543,500-5.5%$240/sqft
    Source: CDAR/ Desert Area MLS #14751911 Report a problem
    9/27/2014Pending sale$575,000$254/sqft
    Source: HomeSmart Professionals #14-751911PS Report a problem
    8/11/2014Price change$575,000-3.4%$254/sqft
    Source: HomeSmart Professionals #14751911PS Report a problem
    4/12/2014Listed for sale$595,000+8.2%$263/sqft
    Source: HomeSmart Professionals #14-751911PS Report a problem
    10/11/2011Listing removed$550,000$243/sqft
    Source: Intero Real Estate Servcies #41407988 Report a problem
    9/15/2010Listed for sale$550,000-7.4%$243/sqft
    Source: Pacific Union Real Estate #41407988 Report a problem
    12/4/2007Sold$594,000$262/sqft
    Source: Public Record Report a problem

    Public tax history

    YearProperty taxesTax assessment
    2025$10,302 -2.5%$828,840 +2%
    2024$10,563 -1.8%$812,589 +2%
    2023$10,752 -0.1%$796,657 +2%
    2022$10,763 +27.4%$781,037 +29.4%
    2021$8,447 +4.6%$603,453 +1%
    2020$8,073 +1.8%$597,267 +2%
    2019$7,930 +2%$585,557 +2%
    2018$7,777 +1.7%$574,076 +2%
    2017$7,650 $562,820 +2%
    2016$7,650 +5.9%$551,786 +1.5%
    2015$7,225 -9.2%$543,500 -10.3%
    2014$7,956 $606,000 +7.6%
    2013-- $563,000 +4.6%
    2012-- $538,000 +30%
    2011-- $414,000 +19.3%
    2010-- $347,000 -25.2%
    2009-- $464,000 -21.8%
    2008-- $593,563 +171%
    2007-- $219,000 +200.5%
    2006-- $72,888

    Find assessor info on the county website

    Neighborhood: Araby Commons

    Nearby schools

    GreatSchools rating
    Schools provided by the listing agent
    • Middle: Raymond Cree
    • High: Palm Springs
    • District: Palm Springs Unified

    Source: The MLS. This data may not be complete. We recommend contacting the local school district to confirm school assignments for this home.

    Get a cash offer in 3 minutes
    Find out how much your home could sell for in as little as 3 minutes with a no-obligation cash offer.
    Estimated market value
    $1,032,000
    Get a cash offer in 3 minutes
    Find out how much your home could sell for in as little as 3 minutes with a no-obligation cash offer.
    Estimated market value
    $1,032,000