This custom-built, 6-bedroom, 5-bathroom walkout ranch is a true showstopper, thoughtfully designed with luxury, comfort, and style in mind. One of its most impressive features is the spectacular indoor saltwater pool, complete with expansive glass doors that open to the private backyard, creating the perfect indoor-outdoor retreat. Situated on a stunning 0.91-acre wooded lot with breathtaking city and river views, this exceptional home offers over 6,635± finished square feet of living space. Guests are welcomed by a dramatic front foyer featuring tile flooring and a striking stone accent wall. The foyer opens to the grand great room, highlighted by an impressive 18-foot vaulted ceiling, a floor-to-ceiling stone gas fireplace, and panoramic views of the picturesque backyard, creating a truly unforgettable first impression. The great room seamlessly opens up to the gourmet kitchen that features tile flooring, birch cabinets, granite counter tops, tile backsplash, 2 breakfast islands, spacious walk-in pantry, newer stainless steel 6 burner gas stove with pot filler, newer JennAir refrigerator, beverage frig & the dining area provides easy access to the deck and backyard. Adjacent to the dining area is the vaulted main level family room/den with floor to ceiling stone fireplace & access to private deck. The luxury primary bedroom features wood flooring, tray ceiling, a DREAMY 12’ x 16’ walk-in closet with custom built shelving, center island & private bath with double sink vanity, heated tile flooring, tub & tiled walk-in shower with glass door. Both levels host a laundry room for your convenience. Retreat to the walkout lower level family room with wet bar, 2 bedrooms, bathroom, fitness gym with steam shower & half bath. Additional features: Custom built-ins and cabinetry, Hunter Douglas remote controlled blinds, Jack-n-Jill bath, irrigation system, fenced yard, hot tub, radiant heat throughout, 3 zoned heating & cooling, lower level garage for lawn equipment & storage, maintenance free deck, Hardie plank siding & 4 car heated garage with floor drains. A place to call home! Pre-approved buyers only.
Sold for $1,000,000
Street View
Zillow last checked:
Listing updated:
Bought with:
Liz Efting
SKOGMAN REALTY
Source: CRAAR, CDRMLS,MLS#: 2604058 Originating MLS: Cedar Rapids Area Association Of Realtors
Originating MLS: Cedar Rapids Area Association Of RealtorsPrice history
| Date | Event | Price |
|---|---|---|
| 8/21/2026 | Sold | $1,000,000-14.9%$153/sqft |
Source:  CRAAR, CDRMLS #2604058 Report a problem CRAAR, CDRMLS #2604058 Report a problem | ||
| 6/14/2026 | Pending sale | $1,175,000$180/sqft |
Source: CRAAR, CDRMLS #2604058 Report a problem | ||
| 6/10/2026 | Listed for sale | $1,175,000+54.6%$180/sqft |
Source: CRAAR, CDRMLS #2604058 Report a problem | ||
| 10/30/2019 | Sold | $760,000-1.9%$116/sqft |
Source: CRAAR, CDRMLS #1906403 Report a problem | ||
| 9/6/2019 | Listed for sale | $775,000+8%$118/sqft |
Source: Ruhl&Ruhl Realtors #1906403 Report a problem | ||
| 12/16/2015 | Sold | $717,500-1%$110/sqft |
Source: Public Record Report a problem | ||
| 12/1/2015 | Pending sale | $725,000$111/sqft |
Source: Owner Report a problem | ||
| 11/10/2015 | Price change | $725,000+3.6%$111/sqft |
Source: Owner Report a problem | ||
| 9/29/2015 | Price change | $700,000-5.3%$107/sqft |
Source: Owner Report a problem | ||
| 9/22/2015 | Listed for sale | $739,000$113/sqft |
Source: Owner Report a problem | ||
Nearby homes
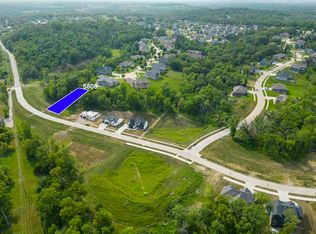
- $49,9008,480 sqft5808 Seminole Valley Trl NE, Cedar Rapids, IA 52411Lot/Land
- $819,1003 bd4 ba2.4k sqft3019 Cedar River Ct NE, Cedar Rapids, IA 52411Off Market
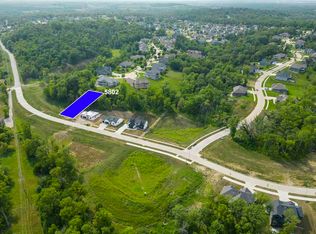
- $49,9006,720 sqft5802 Seminole Valley Trl NE, Cedar Rapids, IA 52411Lot/Land
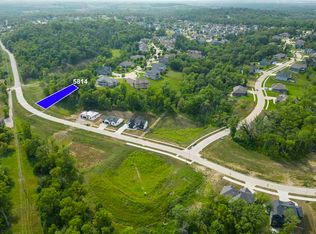
- $49,9009,918 sqft5814 Seminole Valley Trl NE, Cedar Rapids, IA 52411Lot/Land
Sell for more on Zillow
Get a Zillow Showcase℠ listing at no additional cost and you could sell for .
$1,000,100
2% more
+$20,002
With Zillow Showcase(estimated)
$1,020,102
