Live in the Old West End historic district, presenting the Brundage home that is amazing!! From the brick exterior, front porch with its amazing tile floor, natural wood and floors, two sunrooms, living room with fireplace, French doors, circular first floor plan and fabulous partially finished basement. Plus, two full baths and two half baths! This home is gracious, spacious and welcoming. So many updates including zoned heating with central air, plumbing, electrical and kitchen! Basement is not included in square footage.
Sold for $214,777
$214,777
3003 Collingwood Blvd, Toledo, OH 43610
3beds
2,332sqft
Single Family Residence
Built in 1912
6,534 Square Feet Lot
$215,400 Zestimate®
$92/sqft
$1,672 Estimated rent
Home value
$215,400
$190,000 - $243,000
$1,672/mo
Zestimate® history
Owner options
List your home for rent
$1,672/mo
Rent Zestimate®
Find your next renter with Zillow Rental Manager. Plus, with online applications, you can quickly screen prospective tenants – for free.
$1,672/mo
Rent Zestimate®
Refinance and save
$1,592/mo
Est. payment
Refinancing to a lower rate could help reduce your monthly payments and save thousands over the life of the loan.
$1,592/mo
Est. payment
Explore your selling options
Work with a Zillow partner agent
Leverage their expertise and Zillow's premium Showcase listings to get your home seen by more buyers.
Get startedList with your own agent
Get your home in front of millions of buyers by listing it on Zillow.
Learn how to do itSell it yourself
Take full control of how buyers see your home on Zillow by listing For Sale by Owner (FSBO).
List your homeWhat's special
Brick exteriorFabulous partially finished basementCircular first floor planNatural wood and floorsTwo sunroomsFrench doors
Zillow last checked:
Listing updated:
Listed by:
Judy L. Stone 419-277-1344,
The Danberry Co
Bought with:
Judy L. Stone, 0000420714
The Danberry Co
Source: NORIS,MLS#: 10004748
Facts & features
Interior
Bedrooms & bathrooms
- Bedrooms: 3
- Bathrooms: 4
- Full bathrooms: 2
- 1/2 bathrooms: 2
Bedroom 2
- Description: Wood
- Level: Upper
- Dimensions: 9 x 11
Bedroom 3
- Description: Wood
- Level: Upper
- Dimensions: 13 x 18
Other
- Description: Carpet
- Features: Fireplace
- Level: Upper
- Dimensions: 15 x 20
Dining room
- Description: Wood
- Features: Formal Dining Room
- Level: Main
- Dimensions: 15 x 13
Family room
- Description: Laminate
- Level: Lower
- Dimensions: 13 x 18
Kitchen
- Description: Tile
- Level: Main
- Dimensions: 8 x 14
Laundry
- Description: Laminate
- Level: Lower
- Dimensions: 6 x 10
Living room
- Description: Wood
- Features: Fireplace
- Level: Main
- Dimensions: 13 x 27
Other
- Description: Tile
- Level: Main
- Dimensions: 3 x 5
Sun room
- Description: Tile
- Level: Main
- Dimensions: 8 x 18
Sun room
- Description: Wood
- Level: Main
- Dimensions: 8 x 10
Heating
- Forced Air, Natural Gas
Cooling
- Central Air
Appliances
- Included: Dishwasher, Microwave, Water Heater, Dryer, Gas Range, Refrigerator, Washer
- Laundry: Electric Dryer Hookup, In Basement, Washer Hookup
Features
- Breakfast Bar, Ceiling Fan(s), Pantry, Primary Bathroom, Storage
- Flooring: Carpet, Tile, Hardwood, Laminate
- Doors: Storm Door(s)
- Windows: Skylight(s), Window Coverings, Window Treatments
- Basement: Partially Finished
- Number of fireplaces: 1
- Fireplace features: Living Room
- Common walls with other units/homes: No Common Walls
Interior area
- Total structure area: 2,332
- Total interior livable area: 2,332 sqft
- Finished area below ground: 959
Property
Parking
- Total spaces: 4
- Parking features: Concrete, Detached Garage, Driveway
- Garage spaces: 2
- Has uncovered spaces: Yes
Features
- Patio & porch: Rear Patio
- Exterior features: Balcony, Private Yard
- Fencing: Partial,Wrought Iron
Lot
- Size: 6,534 Square Feet
- Dimensions: 44X150
- Features: Corner Lot, Landscaped
Details
- Additional structures: Garage(s)
- Parcel number: 1102887
Construction
Type & style
- Home type: SingleFamily
- Architectural style: Craftsman
- Property subtype: Single Family Residence
Materials
- Brick
- Foundation: Block
- Roof: Tile
Condition
- New construction: No
- Year built: 1912
Utilities & green energy
- Electric: Circuit Breakers
- Sewer: Public Sewer
- Water: Public
- Utilities for property: Cable Available, Electricity Connected, Natural Gas Connected, Sewer Connected, Water Connected
Community & HOA
Community
- Security: 24 Hour Security, Security Lights, Smoke Detector(s)
- Subdivision: None
HOA
- Has HOA: No
Location
- Region: Toledo
Financial & listing details
- Price per square foot: $92/sqft
- Tax assessed value: $87,900
- Annual tax amount: $2,094
- Date on market: 3/5/2026
- Listing terms: Cash,Conventional,FHA,VA Loan
- Electric utility on property: Yes
- Road surface type: Asphalt
Price history
| Date | Event | Price |
|---|---|---|
| 7/29/2026 | Sold | $214,777$92/sqft |
Source: NORIS #10004748 Report a problem | ||
| 7/23/2026 | Pending sale | $214,777$92/sqft |
Source: NORIS #10004748 Report a problem | ||
| 6/26/2026 | Contingent | $214,777$92/sqft |
Source: NORIS #10004748 Report a problem | ||
| 6/8/2026 | Listed for sale | $214,777$92/sqft |
Source: NORIS #10004748 Report a problem | ||
| 5/26/2026 | Contingent | $214,777$92/sqft |
Source: NORIS #10004748 Report a problem | ||
| 4/23/2026 | Price change | $214,777-2.3%$92/sqft |
Source: NORIS #10004748 Report a problem | ||
| 3/5/2026 | Listed for sale | $219,777+899%$94/sqft |
Source: NORIS #10004748 Report a problem | ||
| 3/2/2017 | Sold | $22,000-12%$9/sqft |
Source: Public Record Report a problem | ||
| 9/29/1995 | Sold | $25,000$11/sqft |
Source: Public Record Report a problem | ||
Public tax history
| Year | Property taxes | Tax assessment |
|---|---|---|
| 2025 | $2,094 +0.3% | $30,765 |
| 2024 | $2,088 +99.8% | $30,765 +145.5% |
| 2023 | $1,045 +0.1% | $12,530 |
| 2022 | $1,044 -0.9% | $12,530 |
| 2021 | $1,053 +1.7% | $12,530 +21.4% |
| 2020 | $1,035 +48.1% | $10,325 |
| 2019 | $699 -30.7% | $10,325 |
| 2018 | $1,009 +12.4% | $10,325 +18% |
| 2017 | $897 -3.7% | $8,750 -65% |
| 2016 | $932 +0% | $25,000 |
| 2015 | $932 +69.3% | $25,000 +185.7% |
| 2014 | $550 | $8,750 |
| 2013 | $550 +4.2% | $8,750 |
| 2012 | $528 -71% | $8,750 -70.5% |
| 2011 | $1,823 -0.4% | $29,680 |
| 2010 | $1,830 -2.4% | $29,680 |
| 2009 | $1,875 -8.9% | $29,680 -20% |
| 2008 | $2,059 +4.3% | $37,110 |
| 2007 | $1,974 +2.5% | $37,110 |
| 2006 | $1,927 +20.4% | $37,110 +11% |
| 2004 | $1,601 -0.3% | $33,430 |
| 2003 | $1,606 +4.3% | $33,430 +31% |
| 2002 | $1,539 +24.9% | $25,520 |
| 2001 | $1,232 -45% | $25,520 |
| 2000 | $2,238 | $25,520 |
Find assessor info on the county website
Neighborhood: Old West End
Nearby homes
- $25,0003 bd2 ba2.5k sqft2941 Collingwood Blvd, Toledo, OH 43610Off Market
- $96,0003 bd1 ba1.7k sqft2926 Burnett Pl, Toledo, OH 43610Off Market
- $50,0005 bd2 ba2.4k sqft2933 Collingwood Blvd, Toledo, OH 43610Sold
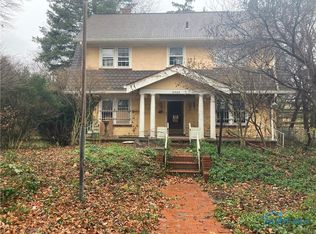
- $96,6003 bd1 ba1.7k sqft2922 Burnett Pl, Toledo, OH 43610Off Market
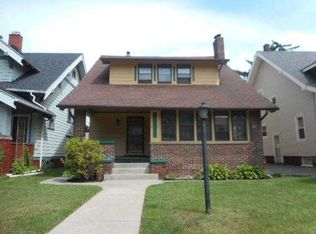
- $101,2003 bd1 ba1.3k sqft2918 Burnett Pl, Toledo, OH 43610Off Market
- $302,4002 bd1 ba5.7k sqft3015 Collingwood Blvd, Toledo, OH 43610Off Market
- $125,8003 bd2 ba1.7k sqft2914 Burnett Pl, Toledo, OH 43610Off Market
- $269,7775 bd4 ba3.7k sqft2921 Collingwood Blvd, Toledo, OH 43610Sold
Nearby schools
GreatSchools rating
- 5/10Glenwood Elementary SchoolGrades: PK-8Distance: 0.3 mi
- 2/10Jesup W. Scott High SchoolGrades: 9-12Distance: 0.6 mi
Schools provided by the listing agent
- Elementary: Glenwood
- High: Scott
Source: NORIS. This data may not be complete. We recommend contacting the local school district to confirm school assignments for this home.
Get a cash offer in 3 minutes
Find out how much your home could sell for in as little as 3 minutes with a no-obligation cash offer.
Estimated market value
$215,400
Get a cash offer in 3 minutes
Find out how much your home could sell for in as little as 3 minutes with a no-obligation cash offer.
Estimated market value
$215,400
- Ohio
- Lucas County
- Toledo
- 43610
- Old West End
- 3003 Collingwood Blvd
