Ventura Country Club, guard gated 24 hours. Golf course community, newly renovated 18 hole golf course, pro shop on premises, restaurant and bar on premises, tennis/pickle ball courts, bocce ball courts, ATM in clubhouse, gym, library, lake front cabana for family use. Convenient to airport and 40 mins from Cocoa Beach/Kennedy Space center. Very bright and spacious condo. Very open over 1700 square feet. A must see will not last long.
Sold for $291,500
$291,500
3003 Cottage Grove Ct #Ge, Orlando, FL 32822
3beds
1,764sqft
Condominium
Built in 1992
-- sqft lot
$270,200 Zestimate®
$165/sqft
$2,870 Estimated rent
Home value
$270,200
$251,000 - $289,000
$2,870/mo
Zestimate® history
Owner options
List your home for rent
$2,870/mo
Rent Zestimate®
Find your next renter with Zillow Rental Manager. Plus, with online applications, you can quickly screen prospective tenants – for free.
$2,870/mo
Rent Zestimate®
Refinance and save
$2,682/mo
Est. payment
Refinancing to a lower rate could help reduce your monthly payments and save thousands over the life of the loan.
$2,682/mo
Est. payment
Explore your selling options
Work with a Zillow partner agent
Leverage their expertise and Zillow's premium Showcase listings to get your home seen by more buyers.
Get startedList with your own agent
Get your home in front of millions of buyers by listing it on Zillow.
Learn how to do itSell it yourself
Take full control of how buyers see your home on Zillow by listing For Sale by Owner (FSBO).
List your homeWhat's special
Zillow last checked:
Listing updated:
Listed by:
Sammy Smith 407-925-3283,
OTTERSEN REALTY CORP 407-925-3283
Bought with:
Sylvana Minnetto, 3443007
CREEGAN GROUP
Source: Stellar MLS,MLS#: O6198067 Originating MLS: Orlando Regional
Originating MLS: Orlando Regional
Facts & features
Interior
Bedrooms & bathrooms
- Bedrooms: 3
- Bathrooms: 2
- Full bathrooms: 2
Primary bedroom
- Features: Bath With Whirlpool, Walk-In Closet(s)
- Level: Second
Bedroom 2
- Features: Built-in Closet
- Level: Second
Bedroom 3
- Features: Built-in Closet
- Level: Second
Kitchen
- Level: Second
Living room
- Level: Second
Heating
- Central
Cooling
- Central Air
Appliances
- Included: Dishwasher, Disposal, Dryer, Electric Water Heater, Ice Maker, Microwave, Range, Range Hood, Refrigerator, Washer
- Laundry: Inside, Laundry Closet
Features
- Cathedral Ceiling(s), Ceiling Fan(s), Eating Space In Kitchen, High Ceilings, Living Room/Dining Room Combo, Open Floorplan, PrimaryBedroom Upstairs, Thermostat, Walk-In Closet(s)
- Flooring: Carpet, Ceramic Tile
- Doors: Sliding Doors
- Windows: Window Treatments
- Has fireplace: Yes
- Furnished: Yes
Interior area
- Total structure area: 1,764
- Total interior livable area: 1,764 sqft
Property
Parking
- Total spaces: 1
- Parking features: Garage - Attached
- Attached garage spaces: 1
Features
- Levels: Two
- Stories: 2
- Exterior features: Balcony
Lot
- Size: 1.07 Acres
Details
- Parcel number: 032330887302001
- Zoning: PD/AN
- Special conditions: None
Construction
Type & style
- Home type: Condo
- Property subtype: Condominium
Materials
- Vinyl Siding
- Foundation: Slab
- Roof: Shingle
Condition
- New construction: No
- Year built: 1992
Utilities & green energy
- Sewer: Public Sewer
- Water: Public
- Utilities for property: Cable Available, Electricity Available, Phone Available, Underground Utilities, Water Available
Community & HOA
Community
- Features: Clubhouse, Community Mailbox, Fitness Center, Gated Community - Guard, Golf Carts OK, Golf, Playground, Restaurant
- Pet fee: $0 monthly
- Subdivision: VENTURA VILLAGE PH 04
HOA
- Has HOA: Yes
- Services included: 24-Hour Guard
- HOA fee: $561 monthly
- HOA name: Katy Vista Management
Location
- Region: Orlando
Financial & listing details
- Price per square foot: $165/sqft
- Annual tax amount: $3,840
- Date on market: 4/20/2024
- Cumulative days on market: 158 days
- Ownership: Condominium
- Total actual rent: 0
- Electric utility on property: Yes
- Road surface type: Asphalt
Price history
| Date | Event | Price |
|---|---|---|
| 10/7/2024 | Sold | $291,500-2.8%$165/sqft |
Source:  Stellar MLS #O6198067 Report a problem Stellar MLS #O6198067 Report a problem | ||
| 9/25/2024 | Pending sale | $299,999$170/sqft |
Source: Stellar MLS #O6198067 Report a problem | ||
| 4/24/2024 | Price change | $299,999+0.3%$170/sqft |
Source: Stellar MLS #O6198067 Report a problem | ||
| 4/22/2024 | Price change | $299,000-6.3%$170/sqft |
Source: Stellar MLS #O6198067 Report a problem | ||
| 4/20/2024 | Listed for sale | $319,000$181/sqft |
Source: Stellar MLS #O6198067 Report a problem | ||
Public tax history
Tax history is unavailable.
Neighborhood: Ventura
Nearby homes
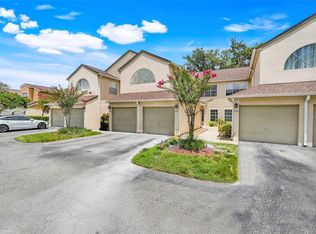
- $257,0002 bd2 ba1.3k sqft3007 Cottage Grove Ct #2007, Orlando, FL 32822Sold
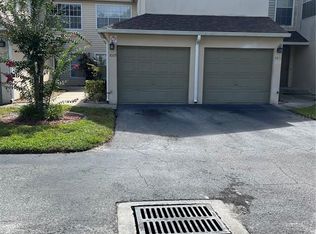
- $250,0002 bd2 ba1.3k sqft3009 Cottage Grove Ct #2008, Orlando, FL 32822Sold
- $274,9002 bd2 ba1.3k sqft3017 Cottage Grove Ct #GE, Orlando, FL 32822Sold

- $252,7003 bd2 ba1.7k sqft3005 Cottage Grove Ct #2002, Orlando, FL 32822Off Market
- $256,8003 bd2 ba1.7k sqft3011 Cottage Grove Ct #2003, Orlando, FL 32822Off Market
- $246,4003 bd2 ba1.7k sqft3003 Cottage Grove Ct #2001, Orlando, FL 32822Off Market
- $219,7002 bd2 ba1.3k sqft3001 Cottage Grove Ct #2006, Orlando, FL 32822Off Market
- $262,5002 bd2 ba1.3k sqft3001 Cottage Grove Ct, Orlando, FL 32822Off Market
Nearby schools
GreatSchools rating
- 4/10Ventura Elementary SchoolGrades: PK-5Distance: 0.9 mi
- 4/10Roberto Clemente Middle SchoolGrades: 6-8Distance: 1.3 mi
- 3/10Colonial High SchoolGrades: 9-12Distance: 2.9 mi
Get a cash offer in 3 minutes
Find out how much your home could sell for in as little as 3 minutes with a no-obligation cash offer.
Estimated market value
$270,200
Get a cash offer in 3 minutes
Find out how much your home could sell for in as little as 3 minutes with a no-obligation cash offer.
Estimated market value
$270,200
- Florida
- Orange County
- Orlando
- 32822
- Ventura
- 3003 Cottage Grove Ct Unit Ge
Nearby cities
Nearby neighborhoods
Nearby zip codes
Other Orlando Topics
