Skip main navigation
Off market
  • $1,238,700

    3003 Covington Lake Dr, Fort Wayne, IN 46804

    3beds
    6,064sqft
    SingleFamily
    Built in 1968
    1.3 Acres Lot
    $1,238,700 Zestimate®
    $204/sqft
    $3,188 Estimated rent

    Home value

    $1,238,700

    $1.08M - $1.42M

    $3,188/mo

    Zestimate® history
    Loading
    Loading...

    Owner options

    List your home for rent

    $3,188/mo

    Rent Zestimate®

    Find your next renter with Zillow Rental Manager. Plus, with online applications, you can quickly screen prospective tenants – for free.

    Learn more

    $3,188/mo

    Rent Zestimate®

    Refinance and save

    $7,670/mo

    Est. payment

    Refinancing to a lower rate could help reduce your monthly payments and save thousands over the life of the loan.

    See today's rates

    $7,670/mo

    Est. payment

    Explore your selling options

    Work with a Zillow partner agent

    Leverage their expertise and Zillow's premium Showcase listings to get your home seen by more buyers.

    Get started

    List with your own agent

    Get your home in front of millions of buyers by listing it on Zillow.

    Learn how to do it

    Sell it yourself

    Take full control of how buyers see your home on Zillow by listing For Sale by Owner (FSBO).

    List your home

    What's special

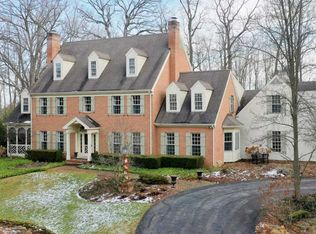
    Covington Lakes BEAUTIFUL HOME shown with pride on 1.3 wooded acres. Premier lot surrounded by lake in the heart of Aboite. Recently upgraded to superior custom quality with unparalleled style and open bright high ceilings. Spacious rooms with 6064 total square feet. The Dining Room has new wood ceiling molding design and leads to a stunning Living Room. The wonderful Kitchen is like new and a dream to entertain in with quartz counters and newer appliances. The Kitchen also looks into a fantastic newer Family Room with wall of windows plus views of the authentic Japanese Gardens. The Wood Decks are IPE Brazilian Hardwood that will not ever need to be maintained 40 year guarantee. Barn in back of woods that could be a cottage or more garage. Master bedroom on main level with an en suite to die for, his & her extra closets and his & her offices. Upstairs suite for family or guests. 2 newer furnaces, 50 year roof, lighted paths plus in award winning Aboite Schools and near Fort Wayne Trails. The woods at the side of the home is in bloom with daffodils and perennials all summer. Very private lot with newer trees and Japanese Maples that are bright red all summer. The landscape is maintained weekly by LML. Covington Lake boarding west side 349 feet with lovely views from master bedroom and office. The barn could house 2 cars or could be made into a studio or carriage house. Extremely beautiful place to call home. Handy to walking trails in front of addition, close to fire station and very handy to Chestnut shopping, restaurants and the interstate. So many customs and grades have been lovingly updated and added to this home.

    This property is not currently displayed as for sale or rent on Zillow. This may be different from what's on other websites or public sources.
    Facts & features

    Interior

    Bedrooms & bathrooms
    • Bedrooms: 3
    • Bathrooms: 4
    • Full bathrooms: 3
    • 1/2 bathrooms: 1
    • Main level bathrooms: 3
    Heating
    • Heat pump, Electric, Gas
    Cooling
    • Central
    Appliances
    • Included: Dishwasher, Dryer, Microwave, Refrigerator
    • Laundry: Main Level
    Features
    • Ceiling Fan(s), Kitchen Island, Walk-In Closet(s), Eat-in Kitchen, Formal Dining Room, Bookcases, Tray Ceiling(s), Open Floorplan, 1st Bdrm En Suite, Main Level Bedroom Suite, Stand Up Shower, Guest Quarters, Split Br Floor Plan
    • Flooring: Carpet, Hardwood
    • Windows: Double Pane Windows
    • Basement: None
    • Has fireplace: Yes
    • Fireplace features: masonry
    Interior area
    • Total interior livable area: 6,064 sqft
    • Finished area below ground: 0

    Property

    Parking
    • Total spaces: 2
    • Parking features: Garage - Attached
    Features
    • Exterior features: Brick
    • Has view: Yes
    • View description: Water
    • Has water view: Yes
    • Water view: Water
    • Waterfront features: Waterfront, Channel Front/Canal
    • Body of water: Covington Lake
    Lot
    • Size: 1.3 Acres
    • Features: Corner Lot
    • Residential vegetation: Partially Wooded
    Details
    • Additional structures: Barn(s)
    • Parcel number: 021115178001000075

    Construction

    Type & style
    • Home type: SingleFamily
    • Architectural style: Traditional
    Materials
    • masonry
    • Roof: Composition
    Condition
    • Year built: 1968

    Utilities & green energy

    • Gas: Gas
    • Sewer: Public Sewer
    • Water: City
    Green energy
    • Energy efficient items: Windows, Insulation

    Community & HOA

    Community
    • Security: Security System
    HOA
    • Has HOA: Yes
    • HOA fee: $125 monthly
    Location
    • Region: Fort Wayne

    Financial & listing details

    • Price per square foot: $204/sqft
    • Tax assessed value: $1,239,600
    • Annual tax amount: $12,070

    Price history

    DateEventPrice
    9/4/2020Sold$930,000-19.8%$153/sqft
    Source: Agent Provided Report a problem
    9/2/2020Listed for sale$1,159,000$191/sqft
    Source: Coldwell Banker Real Estate Group #202016668 Report a problem
    9/2/2020Pending sale$1,159,000$191/sqft
    Source: Coldwell Banker Real Estate Group #202016668 Report a problem
    6/10/2020Listing removed$1,159,000$191/sqft
    Source: Coldwell Banker Real Estate Group #202016668 Report a problem
    5/11/2020Listed for sale$1,159,000$191/sqft
    Source: Coldwell Banker Real Estate Group #202016668 Report a problem
    3/27/2020Listing removed$1,159,000$191/sqft
    Source: Coldwell Banker Real Estate Group #202003134 Report a problem
    1/28/2020Price change$1,159,000-37.7%$191/sqft
    Source: Coldwell Banker Real Estate Group #202003134 Report a problem
    1/27/2020Listed for sale$1,859,000+416.4%$307/sqft
    Source: Coldwell Banker Real Estate Group #202003134 Report a problem
    11/4/2003Sold$360,000$59/sqft
    Source: Agent Provided Report a problem

    Public tax history

    YearProperty taxesTax assessment
    2025$12,070 -45%$1,239,600 +13.8%
    2024$21,957 +97.6%$1,089,500 +6.8%
    2023$11,113 +15.3%$1,019,800 +4.7%
    2022$9,642 -0.6%$973,900 +12.3%
    2021$9,697 -47.6%$867,400
    2020$18,504 +0.7%$867,400 +0.2%
    2019$18,371 +5.2%$866,100 +1%
    2018$17,463 +84.9%$857,800 +5.9%
    2017$9,444 +13.8%$810,200 -0.8%
    2016$8,300 +3.5%$816,800 +17.9%
    2014$8,023 +3.9%$692,700 +5%
    2013$7,718 +9.6%$660,000 +6.5%
    2011$7,044 $620,000 +16.3%
    2010-- $532,900 +1.5%
    2007-- $525,200 +9.9%
    2005-- $477,700 +229.9%
    2001-- $144,800 +200%
    1999-- $48,270
    Find assessor info on the county website

    Neighborhood: 46804

    Nearby schools

    GreatSchools rating
    Schools provided by the listing agent
    • Elementary: Deer Ridge
    • Middle: Woodside
    • High: Homestead
    • District: MSD of Southwest Allen Cnty

    Source: The MLS. This data may not be complete. We recommend contacting the local school district to confirm school assignments for this home.

    Sell for more on Zillow
    Get a Zillow Showcase℠ listing at no additional cost and you could sell for .
    $1,238,700
    2% more
    +$24,774
    With Zillow Showcase(estimated)
    $1,263,474
    Sell for more on Zillow
    Get a Zillow Showcase℠ listing at no additional cost and you could sell for .
    $1,238,700
    2% more
    +$24,774
    With Zillow Showcase(estimated)
    $1,263,474