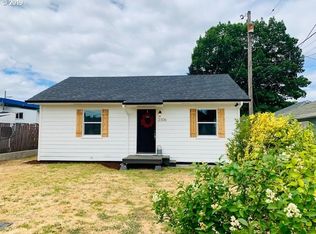
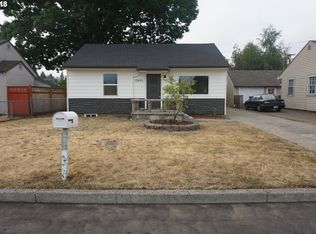
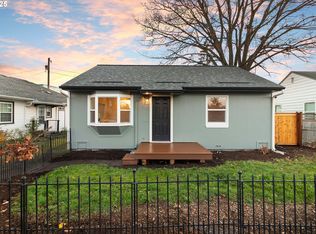
Owner took pride! Charming, well-cared-for, move-in-ready home that’s perfect for a first-time buyer, someone looking to downsize, or anyone seeking a comfortable and inviting space to call home. Large windows throughout fill the home with abundant natural light while creating a refreshing cross-breeze that makes the home feel bright, airy, and welcoming year-round. Each bedroom offers comfortable sizing and flexible layout options to fit a variety of lifestyles and needs. -- The thoughtfully landscaped front yard was designed to bloom throughout the seasons, featuring beautiful perennials and fragrant flowering bushes that create wonderful curb appeal. In the backyard, you’ll find multiple cozy sitting areas nestled among fruit trees, grapevines, and aromatic greenery—an ideal setting for relaxing mornings, entertaining guests, or peaceful evenings outdoors. -- Numerous upgrades have been completed over the years including touch-up interior paint in 2026, new floors in 2025, the front and back doors were replaced in 2024, and in 2023, the home received updated kitchen countertops, a farm-sink, a beautiful new tile walk-in shower. In 2018, two mini-splits were added to provide efficient year-round heating and cooling, and in 2017, high-efficiency double-hung vinyl living-space windows with a .27 U-value installed, The roof was replaced in 2011. -- The previous owner utilized Century Fiber high-speed internet service, making the property especially appealing for remote workers or anyone needing reliable connectivity. The backyard is fully enclosed with a combination of chain-link and wood fencing for added privacy and functionality. Previously rented for $2,180 per month. Listing agent is related to seller. Elementary school is Edgewood.
Active
Price cut: $10K (7/10)
$389,900
3003 E 24th St, Vancouver, WA 98661
3beds
1,174sqft
Residential, Single Family Residence
Built in 1943
4,791 Square Feet Lot
$-- Zestimate®
$332/sqft
$-- HOA
What's special
Updated kitchen countertops
- 48 days |
- 1,130 |
- 59 |
Likely to sell faster than
Zillow last checked:
Listing updated:
Listed by:
Steve Milford 503-753-7015,
Door Knob Properties LLC
Source: RMLS (OR),MLS#: 150954587
Loading...
Facts & features
Interior
Bedrooms & bathrooms
- Bedrooms: 3
- Bathrooms: 1
- Full bathrooms: 1
- Main level bathrooms: 1
Rooms
- Room types: Bedroom 2, Bedroom 3, Dining Room, Family Room, Kitchen, Living Room, Primary Bedroom
Primary bedroom
- Level: Main
- Area: 132
- Dimensions: 11 x 12
Bedroom 2
- Level: Main
- Area: 110
- Dimensions: 10 x 11
Bedroom 3
- Level: Main
- Area: 110
- Dimensions: 10 x 11
Dining room
- Level: Main
- Area: 66
- Dimensions: 11 x 6
Kitchen
- Level: Main
- Area: 99
- Width: 9
Living room
- Level: Main
- Area: 182
- Dimensions: 14 x 13
Heating
- Mini Split
Cooling
- Has cooling: Yes
Appliances
- Included: Dishwasher, Disposal, Free-Standing Range, Free-Standing Refrigerator, Microwave, Electric Water Heater
Features
- Ceiling Fan(s), High Speed Internet
- Flooring: Laminate
- Windows: Double Pane Windows, Vinyl Frames
- Basement: Crawl Space
Interior area
- Total structure area: 1,174
- Total interior livable area: 1,174 sqft
Property
Parking
- Total spaces: 1
- Parking features: Driveway, On Street, Garage Door Opener, Attached
- Attached garage spaces: 1
- Has uncovered spaces: Yes
Accessibility
- Accessibility features: Garage On Main, Ground Level, Utility Room On Main, Walkin Shower, Accessibility
Features
- Stories: 1
- Exterior features: Raised Beds, Yard
- Fencing: Fenced
Lot
- Size: 4,791 Square Feet
- Features: Level, SqFt 3000 to 4999
Details
- Parcel number: 029276154
- Zoning: R-9
Construction
Type & style
- Home type: SingleFamily
- Architectural style: Bungalow
- Property subtype: Residential, Single Family Residence
Materials
- Wood Siding
- Foundation: Concrete Perimeter
- Roof: Composition
Condition
- Resale
- New construction: No
- Year built: 1943
Utilities & green energy
- Sewer: Public Sewer
- Water: Public
Community & HOA
Community
- Security: Entry
HOA
- Has HOA: No
Location
- Region: Vancouver
Financial & listing details
- Price per square foot: $332/sqft
- Tax assessed value: $398,327
- Annual tax amount: $3,871
- Date on market: 5/23/2026
- Listing terms: Cash,Conventional,FHA,VA Loan
- Road surface type: Paved
Estimated market value
Not available
Estimated sales range
Not available
Not available
Price history
| Date | Event | Price |
|---|---|---|
| 7/10/2026 | Price change | $389,900-2.5%$332/sqft |
Source: | ||
| 6/4/2026 | Price change | $399,900-2.4%$341/sqft |
Source: | ||
| 5/23/2026 | Listed for sale | $409,900+100.4%$349/sqft |
Source: | ||
| 3/26/2025 | Listing removed | $2,180$2/sqft |
Source: Zillow Rentals Report a problem | ||
| 3/18/2025 | Listed for rent | $2,180$2/sqft |
Source: Zillow Rentals Report a problem | ||
| 10/19/2016 | Sold | $204,500+52%$174/sqft |
Source: | ||
| 3/30/2012 | Listing removed | $134,500$115/sqft |
Source: Brokers Trust Realty Report a problem | ||
| 1/30/2012 | Listed for sale | $134,500+92.4%$115/sqft |
Source: Brokers Trust Realty Report a problem | ||
| 11/29/2011 | Listing removed | $69,900$60/sqft |
Source: Prudential NW Properties #11521689 Report a problem | ||
| 7/20/2011 | Price change | $69,900-12.5%$60/sqft |
Source: Prudential Northwest Properties of Portland #11521689 Report a problem | ||
| 6/23/2011 | Price change | $79,900-17.5%$68/sqft |
Source: Prudential Northwest Properties of Portland #11521689 Report a problem | ||
| 5/26/2011 | Price change | $96,900-9.8%$83/sqft |
Source: Prudential Northwest Properties of Portland #11521689 Report a problem | ||
| 5/25/2011 | Listed for sale | -- |
Source: isNowListed.com Report a problem | ||
| 5/2/2011 | Sold | $107,481-17.3%$92/sqft |
Source: Public Record Report a problem | ||
| 7/2/2004 | Sold | $129,900$111/sqft |
Source: Public Record Report a problem | ||
Public tax history
| Year | Property taxes | Tax assessment |
|---|---|---|
| 2024 | $452 -7.2% | $398,327 +5.8% |
| 2023 | $487 -8.1% | $376,355 +2.5% |
| 2022 | $530 -7.1% | $367,301 +15.6% |
| 2021 | $570 -79.2% | $317,787 +11.8% |
| 2020 | $2,742 | $284,270 +6.2% |
| 2019 | $2,742 +11.3% | $267,623 +7.4% |
| 2018 | $2,464 -3.2% | $249,155 +16.6% |
| 2017 | $2,545 +40.5% | $213,615 +34.7% |
| 2016 | $1,811 +8.8% | $158,563 +13.9% |
| 2015 | $1,664 +13.4% | $139,199 +20% |
| 2014 | $1,467 | $116,026 +21.7% |
| 2013 | $1,467 -7.6% | $95,323 -9.1% |
| 2012 | $1,589 +0.2% | $104,858 -12.4% |
| 2011 | $1,586 -2.6% | $119,655 -3.8% |
| 2010 | $1,629 -10.1% | $124,434 -14.3% |
| 2009 | $1,811 | $145,225 -21.4% |
| 2008 | -- | $184,800 |
| 2007 | -- | $184,800 +56.9% |
| 2005 | -- | $117,800 |
| 2004 | -- | $117,800 +32.4% |
| 2001 | $1,193 +3.4% | $89,000 +8.3% |
| 2000 | $1,153 | $82,200 |
Find assessor info on the county website
Monthly payment
Est. payment$--/mo
Payment breakdown
Explore the cost of this home by adjusting the details. Changes won't be saved.All calculations are estimates and provided by Zillow, Inc. for informational purposes only. Actual amounts may vary.
HOA fees may include property taxes on listings classified as Co-Ops. Contact the listing agent and/or owner for fee details.
Mortgage interest rates are dependent on a number of factors, including credit score, down payment, and repayment length. Interest rate data provided by Zillow Group Marketplace, Inc. as of 1/1/1970 from various mortgage lenders with which we have lead or other similar arrangements; the Estimated Payment is an average of those rates.
See how much you could borrow to make a competitive offer.
Climate risks
Neighborhood: Fourth Plain Village
Nearby schools
GreatSchools rating
- 3/10Harney Elementary SchoolGrades: K-5Distance: 0.9 mi
- 2/10Discovery Middle SchoolGrades: 6-8Distance: 1.5 mi
- 2/10Hudson's Bay High SchoolGrades: 9-12Distance: 0.9 mi
Schools provided by the listing agent
- Middle: Discovery
- High: Hudsons Bay
Source: RMLS (OR). This data may not be complete. We recommend contacting the local school district to confirm school assignments for this home.
A local agent can set up tours, give advice and negotiate with sellers.
- Washington
- Clark County
- Vancouver
- 98661
- Fourth Plain Village
- 3003 E 24th St