Charming 3-Bedroom, 2-Bathroom Home in Bay Pointe - FULLY Renovated with Golf Course Views in the highly sought-after Bay Pointe community! This beautifully renovated 3-bedroom, 2-bathroom gem is the perfect blend of modern luxury and comfort. Located right across the street from the driving range and with views of the golf course, this home offers a unique opportunity to live in a peaceful, picturesque environment while enjoying the atmosphere of a golf community. No detail has been spared in the comprehensive renovation of this home. From top to bottom, the entire house has been upgraded to provide you with a fresh, beautiful living space. The kitchen counters are a beautiful quartz with new appliances and a striking wood accented vent a hood. The pantry has plenty of storage space. The laundry room off of the kitchen also has more storage. Throughout the home, you'll find high-quality, durable flooring that not only looks beautiful but is easy to maintain. Every room has been professionally painted in soothing, neutral tones, providing a light and airy feel throughout. The large living area is an open concept with plenty of room for entertaining as well as a space for a kitchen table. The three generously sized bedrooms offer plenty of space for relaxation and personalization. The primary suite is particularly inviting, providing a peaceful retreat with scenic views and a door out to the beautiful deck. The primary bathroom has a gorgeous tiled shower with a glass door, a soaker tub, great storage and two sinks. The elegant sconces complete this bathroom. The antique wood doors open from the bathroom to the primary walk in closet. The second bathroom is just as stunning with custom finishes and a tiled shower with gold finishes that is truly second to none. Step outside to your private backyard, where you can enjoy a large deck perfect for entertaining, or simply relax and watch golfers on the course. Situated in the heart of Bay Pointe, a desirable golf course community, this home offers both tranquility and activities right at your doorstep. Whether you're an avid golfer, want to walk over to the pool, or simply enjoy the beautiful scenery, this location is ideal. This home is conveniently located near shopping, dining, the reservoir and major highways for easy access to everything you need. Don't miss the opportunity to own this beautifully renovated home with the perfect blend of modern upgrades and the charm of a golf course lifestyle. Schedule your private tour today!
Closed
Price Unknown
3003 E Fairway Dr, Brandon, MS 39047
3beds
1,777sqft
Residential, Single Family Residence
Built in 1988
0.3 Acres Lot
$311,500 Zestimate®
$--/sqft
$2,348 Estimated rent
Home value
$311,500
$287,000 - $340,000
$2,348/mo
Zestimate® history
Owner options
List your home for rent
$2,348/mo
Rent Zestimate®
Find your next renter with Zillow Rental Manager. Plus, with online applications, you can quickly screen prospective tenants – for free.
$2,348/mo
Rent Zestimate®
Refinance and save
Refinancing to a lower rate could help reduce your monthly payments and save thousands over the life of the loan.
Explore your selling options
Work with a Zillow partner agent
Leverage their expertise and Zillow's premium Showcase listings to get your home seen by more buyers.
Get startedList with your own agent
Get your home in front of millions of buyers by listing it on Zillow.
Learn how to do itSell it yourself
Take full control of how buyers see your home on Zillow by listing For Sale by Owner (FSBO).
List your homeWhat's special
Zillow last checked:
Listing updated:
Listed by:
Cheryl Armstrong 601-953-3422,
Southern Homes Real Estate
Bought with:
Mason Mathieu, S57998
Source: MLS United,MLS#: 4101595
Facts & features
Interior
Bedrooms & bathrooms
- Bedrooms: 3
- Bathrooms: 2
- Full bathrooms: 2
Heating
- Central, Electric
Cooling
- Ceiling Fan(s), Central Air, Electric
Appliances
- Included: Built-In Range, Dishwasher, Disposal, Microwave
- Laundry: Laundry Room
Features
- Flooring: Wood
- Has fireplace: Yes
- Fireplace features: Gas Log, Gas Starter
Interior area
- Total structure area: 1,777
- Total interior livable area: 1,777 sqft
Property
Parking
- Total spaces: 2
- Parking features: Concrete
- Garage spaces: 2
Features
- Levels: One
- Stories: 1
- Patio & porch: Deck
- Exterior features: Private Yard, Other
- Fencing: Back Yard
Lot
- Size: 0.3 Acres
- Features: Corner Lot
Details
- Parcel number: J12m000001 00330
Construction
Type & style
- Home type: SingleFamily
- Architectural style: Traditional
- Property subtype: Residential, Single Family Residence
Materials
- Brick
- Foundation: Conventional
- Roof: Aluminum
Condition
- New construction: No
- Year built: 1988
Utilities & green energy
- Sewer: Public Sewer
- Water: Public
- Utilities for property: Cable Available, Electricity Available, Natural Gas Available, Phone Available, Sewer Available
Community & HOA
Community
- Features: Clubhouse, Golf, Pool
- Subdivision: Bay Pointe
HOA
- Has HOA: Yes
- Services included: Other
Location
- Region: Brandon
Financial & listing details
- Tax assessed value: $173,030
- Annual tax amount: $2,795
- Date on market: 1/22/2025
- Electric utility on property: Yes
Price history
| Date | Event | Price |
|---|---|---|
| 12/26/2025 | Listing removed | $310,000$174/sqft |
Source: MLS United #4127702 Report a problem | ||
| 10/9/2025 | Price change | $310,000-0.8%$174/sqft |
Source: MLS United #4127702 Report a problem | ||
| 10/4/2025 | Listed for sale | $312,500+2.5%$176/sqft |
Source: MLS United #4127702 Report a problem | ||
| 2/28/2025 | Sold | -- |
Source: MLS United #4101595 Report a problem | ||
| 1/30/2025 | Pending sale | $304,900$172/sqft |
Source: MLS United #4101595 Report a problem | ||
| 1/22/2025 | Listed for sale | $304,900$172/sqft |
Source: MLS United #4101595 Report a problem | ||
Public tax history
| Year | Property taxes | Tax assessment |
|---|---|---|
| 2025 | $2,947 +5.4% | $25,955 |
| 2024 | $2,795 +6.4% | $25,955 +6.4% |
| 2023 | $2,627 +1.4% | $24,390 |
| 2022 | $2,590 | $24,390 |
| 2021 | $2,590 | $24,390 +10.4% |
| 2020 | $2,590 +235.1% | $22,089 |
| 2019 | $773 -67.9% | $22,089 +50% |
| 2018 | $2,407 +211.4% | $14,726 |
| 2017 | $773 | $14,726 +3.1% |
| 2016 | $773 +11.8% | $14,282 |
| 2015 | $692 | $14,282 |
| 2014 | $692 +2.1% | $14,282 |
| 2013 | $677 | $14,282 |
| 2012 | $677 +3.9% | $14,282 |
| 2011 | $652 | $14,282 |
| 2010 | $652 | $14,282 |
| 2009 | $652 +0.5% | $14,282 0% |
| 2008 | $649 +168.4% | $14,289 |
| 2007 | $242 -0.1% | -- |
| 2006 | $242 -0.7% | -- |
| 2005 | $244 +1% | -- |
| 2004 | $241 +3.9% | -- |
| 2003 | $232 +1.8% | -- |
| 2002 | $228 | -- |
| 2001 | -- | $10,040 -90% |
| 2000 | $626 | $100,400 |
Find assessor info on the county website
Neighborhood: 39047
Nearby homes
- $338,000-- bd3 ba2.2k sqft3011 E Fairway Dr, Brandon, MS 39047Off Market
- $266,9003 bd2 ba1.6k sqft3019 E Fairway Dr, Brandon, MS 39047Off Market
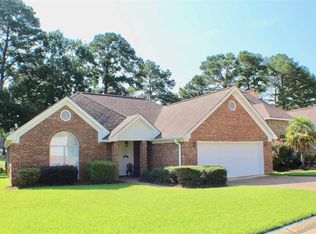
- $319,4003 bd2 ba2k sqft3027 E Fairway Dr, Brandon, MS 39047Off Market
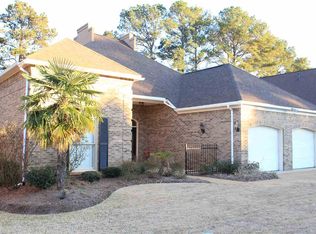
- $302,9003 bd2 ba2k sqft3000 E Fairway Dr, Brandon, MS 39047Off Market
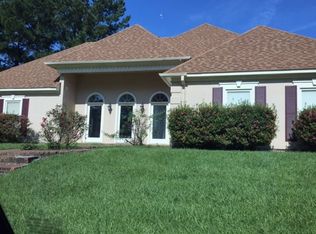
- $--4 bd3 ba2.5k sqft3016 E Fairway Dr, Brandon, MS 39047Sold
- $286,2003 bd2 ba1.9k sqft3008 E Fairway Dr, Brandon, MS 39047Off Market
- $403,5005 bd4 ba3.5k sqft3035 E Fairway Dr, Brandon, MS 39047Off Market
- $295,5003 bd2 ba1.8k sqft100 Pinehurst Dr, Brandon, MS 39047Off Market
Nearby schools
GreatSchools rating
- 9/10Northshore Elementary SchoolGrades: PK-5Distance: 0.4 mi
- 7/10Northwest Rankin Middle SchoolGrades: 6-8Distance: 3.5 mi
- 8/10Northwest Rankin High SchoolGrades: 9-12Distance: 3.4 mi
Schools provided by the listing agent
- Elementary: Northshore
- Middle: Northwest Rankin Middle
- High: Northwest Rankin
Source: MLS United. This data may not be complete. We recommend contacting the local school district to confirm school assignments for this home.
- Mississippi
- Rankin County
- Brandon
- 39047
- 3003 E Fairway Dr
