Skip main navigation
Contingent
  • Price cut: $49K (6/13)
    $550,000

    3003 E Gadsden St, Pensacola, FL 32503

    3beds
    2,228sqft
    : 
    Loading
    Get pre-qualified
    Single Family Residence
    Built in 1943
    10,537 Square Feet Lot
    $-- Zestimate®
    $247/sqft
    $-- HOA

    What's special

    Classic eleganceTimeless charmPrivate bricked courtyard patioBeautifully updated kitchenDedicated officeGranite countertopsEnduring craftsmanship
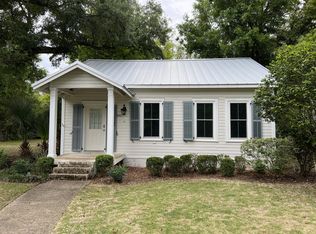
    Completely rewired - June 2026! Step into a piece of Pensacola history where timeless charm meets enduring craftsmanship. Built in 1943, this remarkable East Pensacola Heights home is truly a fortress—rich in character and solidly constructed, offering a rare opportunity to own a property in one of the area’s most coveted locations. Nestled just moments from Pensacola Bay and surrounded by picturesque, live oak–lined streets, the setting delivers an unbeatable lifestyle with exceptional walkability. From the moment you arrive, the expansive covered front porch invites you to slow down and stay awhile. Inside, classic elegance unfolds with a formal living room, formal dining room, and dedicated office—spaces that blend historic charm with everyday functionality. The beautifully updated kitchen features custom cabinetry, granite countertops, stainless steel appliances, and a sleek smooth-top range, seamlessly connecting to a cozy breakfast nook and sitting area. Designed for gathering, the impressive 14’ x 27’ family room boasts vaulted ceilings, a wood-burning fireplace, and a full bath—creating the perfect space for entertaining or relaxing. The spacious primary suite offers a private retreat with a large walk-in closet, sitting area, and direct access to a covered porch. With 3 bedrooms, 3 full baths, and an oversized 2-car garage—a true rarity in this neighborhood—this home combines space, function, and charm. Recent updates including a new roof (2021) and a full electrical rewire prior to closing provide peace of mind for years to come. Outdoors, the generous lot offers ample room for a pool, while the absence of an HOA means you can bring your boat or RV without restriction. Additional highlights include a large laundry room with sink, irrigation system, mature landscaping, gutters, and a private bricked courtyard patio. This is more than just a home—it’s a rare blend of history, location, and lifestyle in the heart of East Pensacola Heights.
    79 days
    |
    1,387
    |
    110
    |

    Zillow last checked:

    Listing updated:

    Listed by:

    Robin Hogue 850-384-4699,

    HomeSmart Sunshine Realty

    Source: PAR,MLS#: 681258MLS Logo

      Facts & features

      Interior

      Bedrooms & bathrooms
      • Bedrooms: 3
      • Bathrooms: 3
      • Full bathrooms: 3
      Primary bedroom
      • Level: First
      • Area: 264.94
      • Dimensions: 12.67 x 20.92
      Bedroom
      • Level: First
      • Area: 145.98
      • Dimensions: 11.92 x 12.25
      Bedroom 1
      • Level: First
      • Area: 121.63
      • Dimensions: 10.5 x 11.58
      Bathroom
      • Level: First
      • Area: 52.54
      • Dimensions: 8.08 x 6.5
      Bathroom 1
      • Level: First
      • Area: 2436.17
      • Dimensions: 311 x 7.83
      Dining room
      • Level: First
      • Area: 132.22
      • Dimensions: 11.33 x 11.67
      Kitchen
      • Level: First
      • Area: 111.63
      • Dimensions: 9.5 x 11.75
      Living room
      • Level: First
      • Area: 182.78
      • Dimensions: 15.67 x 11.67
      Office
      • Level: First
      • Area: 73.31
      • Dimensions: 7.58 x 9.67
      Heating
      • Multi Units, Central, Fireplace(s)
      Cooling
      • Multi Units, Central Air, Ceiling Fan(s)
      Appliances
      • Included: Electric Water Heater, Built In Microwave, Dishwasher, Disposal, Microwave, Refrigerator
      • Laundry: W/D Hookups
      Features
      • Bookcases, Ceiling Fan(s)
      • Flooring: Hardwood, Tile, Simulated Wood
      • Windows: Blinds
      • Has basement: No
      • Has fireplace: Yes
      Interior area
      • Total structure area: 2,228
      • Total interior livable area: 2,228 sqft
      Video & virtual tour

      Property

      Parking
      • Total spaces: 2
      • Parking features: 2 Car Garage, Garage Door Opener
      • Garage spaces: 2
      Features
      • Levels: One
      • Stories: 1
      • Patio & porch: Covered Deck
      • Exterior features: Rain Gutters
      • Pool features: None
      • Fencing: Back Yard
      Lot
      • Size: 10,537 Square Feet
      • Dimensions: 75' x 140'
      • Features: Central Access
      Details
      • Parcel number: 052s295905030010
      • Zoning description: Res Single

      Construction

      Type & style
      • Home type: SingleFamily
      • Architectural style: Cottage
      • Property subtype: Single Family Residence
      Materials
      • Frame
      • Foundation: Off Grade
      • Roof: Shingle
      Condition
      • Resale
      • New construction: No
      • Year built: 1943

      Utilities & green energy

      • Electric: Copper Wiring, Circuit Breakers
      • Sewer: Public Sewer
      • Water: Public

      Community & HOA

      Community
      • Security: Smoke Detector(s)
      • Subdivision: None
      HOA
      • Has HOA: No
      Location
      • Region: Pensacola

      Financial & listing details

      • Price per square foot: $247/sqft
      • Tax assessed value: $280,158
      • Annual tax amount: $663
      • Price range: $550K - $550K
      • Date on market: 4/20/2026
      • Cumulative days on market: 80 days

        Estimated market value

        Not available

        Estimated sales range

        Not available

        Not available

        Price history

        DateEventPrice
        6/28/2026Contingent$550,000$247/sqft
        Source: PAR #681258 Report a problem
        6/13/2026Price change$550,000-8.2%$247/sqft
        Source: PAR #681258 Report a problem
        5/4/2026Price change$599,000-7.8%$269/sqft
        Source: PAR #681258 Report a problem
        4/20/2026Listed for sale$649,900$292/sqft
        Source: PAR #681258 Report a problem

        Public tax history

        YearProperty taxesTax assessment
        2024$663 +13.3%$280,158 +3%
        2023$585 -10.8%$271,926 +6.1%
        2022$656 -0.3%$256,211 +20.4%
        2021$658 +1.8%$212,773 +6.4%
        2020$646 +0.7%$200,049 +0.6%
        2019$642 $198,899 +199.8%
        2018$642 -0.6%$66,340 +2.1%
        2017$646 -0.5%$64,976 +2.1%
        2016$649 -0.1%$63,640 +0.7%
        2015$650 $63,198 +0.8%
        2014$650 $62,697 +1.5%
        2013-- $61,771 +1.7%
        2012-- $60,739 +3%
        2011-- $58,970 +1.5%
        2010-- $58,099 +2.7%
        2009-- $56,572 +0.1%
        2008-- $56,516 +3%
        2007-- $54,870 +2.5%
        2006-- $53,540 +3%
        2005-- $51,990 +3%
        2004-- $50,480 +1.9%
        2003-- $49,540 +2.4%
        2002-- $48,380 +1.6%
        2001-- $47,620 +3%
        2000-- $46,230 +2.7%
        1999-- $45,010

        Find assessor info on the county website

        Monthly payment

        Est. payment

        Payment breakdown

        Explore the cost of this home by adjusting the details. Changes won't be saved.
        All calculations are estimates and provided by Zillow, Inc. for informational purposes only. Actual amounts may vary.
        HOA fees may include property taxes on listings classified as Co-Ops. Contact the listing agent and/or owner for fee details.
        Mortgage interest rates are dependent on a number of factors, including credit score, down payment, and repayment length. Interest rate data provided by Zillow Group Marketplace, Inc. as of 1/1/1970 from various mortgage lenders with which we have lead or other similar arrangements; the Estimated Payment is an average of those rates.
        See how much you could borrow to make a competitive offer.

        Climate risks

        Neighborhood: Cervello

        Getting around

        53 / 100
        Somewhat Walkable
        0 / 100
        No Nearby Transit
        49 / 100
        Somewhat Bikeable

        Nearby schools

        GreatSchools rating
        Schools provided by the listing agent
        • Elementary: A.K. Suter
        • Middle: WORKMAN
        • High: Washington

        Source: PAR. This data may not be complete. We recommend contacting the local school district to confirm school assignments for this home.

        A local agent can set up tours, give advice and negotiate with sellers.

        A local lender can help you make sure your offer is ready when you are.

        Browse local experts

        Similar homes

        Skip to the end of the carouselSkip to the beginning of the carousel