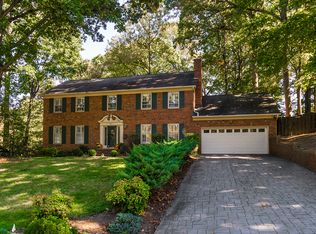
MOTIVATED SELLER! A rare opportunity to own an updated 4 bedroom 2.5 bath home with exceptional privacy on nearly half an acre in desirable Starmount Forest. This 2,500+ sq ft home is tucked atop a private, tree-lined hilltop setting yet is minutes from Friendly Center, dining, parks and medical facilities. The renovated kitchen features an oversized island, quartz countertops, marble backsplash, pantry and abundant cabinetry. Updated baths, multiple living spaces and a screened porch overlooking the peaceful, level backyard make this home ideal for both everyday living and entertaining. Major updates are complete, so there's no renovation project waiting for you. Now offered at $625,000, with a motivated seller ready to consider your offer. Preferred lender 1% credit available to qualified buyers. Come see why the combination of updates, privacy, location and land makes this home worth a closer look! Open House Sunday 8-30 from 2:00 - 4:00.
For sale
Price cut: $30K (7/31)
$625,000
3003 Edgewater Dr, Greensboro, NC 27403
4beds
2,535sqft
Stick/Site Built, Residential, Single Family Residence
Built in 1978
0.48 Acres Lot
$609,300 Zestimate®
$--/sqft
$-- HOA
What's special
Updated bathsPeaceful level backyardOversized islandMultiple living spacesNearly half an acreQuartz countertopsRenovated kitchen
- 201 days
- 1,176
- 66
Zillow last checked:
Listing updated:
Listed by:
Leslie Jones Stainback 336-508-5634,
Tyler Redhead & McAlister Real Estate, LLC
Source: Triad MLS,MLS#: 1208811
Facts & features
Interior
Bedrooms & bathrooms
- Bedrooms: 4
- Bathrooms: 3
- Full bathrooms: 2
- 1/2 bathrooms: 1
- Main level bathrooms: 1
Heating
- Forced Air, Electric, Natural Gas
Cooling
- Central Air
Appliances
- Included: Free-Standing Range, Electric Water Heater
- Laundry: Dryer Connection, Washer Hookup
Features
- Built-in Features, Ceiling Fan(s), Dead Bolt(s)
- Basement: Crawl Space
- Number of fireplaces: 1
- Fireplace features: Den
Interior area
- Total structure area: 2,535
- Total interior livable area: 2,535 sqft
- Finished area above ground: 2,535
Property
Parking
- Parking features: Driveway, Paved, On Street
- Has uncovered spaces: Yes
Features
- Levels: Two
- Stories: 2
- Pool features: None
Lot
- Size: 0.48 Acres
Details
- Parcel number: 0024096
- Zoning: RS12
- Special conditions: Owner Sale
Construction
Type & style
- Home type: SingleFamily
- Property subtype: Stick/Site Built, Residential, Single Family Residence
Materials
- Brick, Masonite
Condition
- Year built: 1978
Utilities & green energy
- Sewer: Public Sewer
- Water: Public
Community & HOA
Community
- Subdivision: Starmount Forest
HOA
- Has HOA: No
Location
- Region: Greensboro
Financial & listing details
- Tax assessed value: $286,400
- Annual tax amount: $3,978
- Date on market: 2/11/2026
- Cumulative days on market: 201 days
- Listing agreement: Exclusive Right To Sell
Estimated market value
$609,300
$579,000 - $640,000
$3,140/mo
Price history
| Date | Event | Price |
|---|---|---|
| 7/31/2026 | Price change | $625,000-4.6% |
Source:  Triad MLS #1208811 Report a problem Triad MLS #1208811 Report a problem | ||
| 6/14/2026 | Price change | $655,000-3% |
Source: Triad MLS #1208811 Report a problem | ||
| 4/22/2026 | Price change | $675,000-1.5% |
Source: Triad MLS #1208811 Report a problem | ||
| 3/29/2026 | Price change | $685,000-2% |
Source: Triad MLS #1208811 Report a problem | ||
| 3/6/2026 | Price change | $699,000-2.2% |
Source: Triad MLS #1208811 Report a problem | ||
| 2/12/2026 | Listed for sale | $715,000+104.3% |
Source: Triad MLS #1208811 Report a problem | ||
| 11/26/2025 | Sold | $350,000-17.6% |
Source: Triad MLS #1194026 Report a problem | ||
| 11/11/2025 | Pending sale | $424,900 |
Source: Triad MLS #1194026 Report a problem | ||
| 10/29/2025 | Price change | $424,900-5.6% |
Source: Triad MLS #1194026 Report a problem | ||
| 10/8/2025 | Listed for sale | $449,900 |
Source: Triad MLS #1194026 Report a problem | ||
| 9/21/2025 | Pending sale | $449,900 |
Source: Triad MLS #1194026 Report a problem | ||
| 9/5/2025 | Listed for sale | $449,900 |
Source: Triad MLS #1194026 Report a problem | ||
Public tax history
| Year | Property taxes | Tax assessment |
|---|---|---|
| 2025 | $4,018 | $286,400 |
| 2024 | $4,018 | $286,400 |
| 2023 | $4,018 +2.9% | $286,400 |
| 2022 | $3,904 +17.4% | $286,400 +20% |
| 2021 | $3,324 +2.2% | $238,600 |
| 2018 | $3,252 +7.6% | $238,600 |
| 2017 | $3,023 | $238,600 +8.7% |
| 2016 | $3,023 | $219,500 |
| 2015 | $3,023 -1.8% | $219,500 |
| 2014 | $3,078 | $219,500 |
| 2013 | -- | $219,500 |
| 2012 | -- | $219,500 +7.2% |
| 2011 | -- | $204,800 |
| 2010 | -- | $204,800 |
| 2009 | -- | $204,800 |
| 2008 | -- | $204,800 |
| 2007 | -- | $204,800 |
| 2006 | -- | $204,800 |
| 2005 | -- | $204,800 |
| 2004 | -- | $204,800 +24.6% |
| 2002 | -- | $164,400 |
| 2001 | -- | $164,400 |
Find assessor info on the county website
Monthly payment
Est. payment
Payment breakdown
Explore the cost of this home by adjusting the details. Changes won't be saved.Climate risks
Neighborhood: 27403

Similar homes
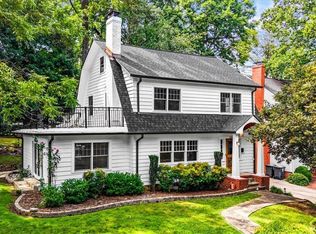
- $560,0003 bd2 ba2k sqft300 Warren St, Greensboro, NC 27403For Sale
 MLS ID #1230930, Nicole Rabe. Triad MLS
 - $575,0004 bd3 ba3k sqft3912 Watauga Dr, Greensboro, NC 27410For Sale
 MLS ID #1226988, Nancy Winborn. Triad MLS
 - $638,0005 bd4 ba3.3k sqft3606 Redfield Dr, Greensboro, NC 27410For Sale
 MLS ID #1225505, Andrea Ochoa. Triad MLS
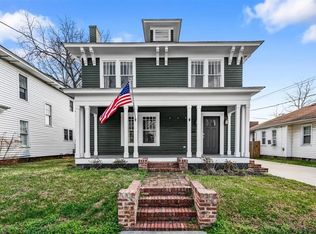
 - $624,0003 bd3 ba2k sqft313 W Fisher Ave, Greensboro, NC 27401For Sale
 MLS ID #1226787, Craig McIntosh. Triad MLS
 - $474,9004 bd3 ba2.7k sqft1106 McDowell Dr, Greensboro, NC 27408For SaleMLS ID #1229755, Jesse Washburn. Triad MLS
- $529,9003 bd3 ba2.6k sqft709 Bruton Pl N, Greensboro, NC 27410For SaleMLS ID #1223675, Sue Anne Wade. Triad MLS
- $725,0005 bd4 ba3.7k sqft2202 Marston Rd, Greensboro, NC 27408For SaleMLS ID #1211510, Craig McIntosh. Triad MLS
- $619,9004 bd4 ba3.6k sqft4911 Setter Ct, Jamestown, NC 27282For SaleMLS ID #1228285, Stacey Ofsanko. Triad MLS
- $455,0004 bd3 ba2.5k sqft707 Sussex Ct, Greensboro, NC 27410For SaleMLS ID #1223968, Craig McIntosh. Triad MLS
- $459,9003 bd2 ba1.5k sqft2918 New Hanover Dr, Greensboro, NC 27408For SaleMLS ID #1230690, R. Tyler Wilhoit. Triad MLS
- $895,0004 bd3 ba3k sqft3 Bryan Ct, Greensboro, NC 27408For SaleMLS ID #1225101, Kristen Haynes. Triad MLS
- $405,0003 bd2 ba1.7k sqft3008 W Cornwallis Dr, Greensboro, NC 27408For SaleMLS ID #1230722, Matthew Millaway. Triad MLS
- $419,9004 bd3 ba2.4k sqft3503 Chance Rd, Greensboro, NC 27410For SaleMLS ID #1233371, Heather Dodson. Triad MLS
- $424,9003 bd2 ba1.9k sqft618 W Cornwallis Dr, Greensboro, NC 27408For SaleMLS ID #1224017, Sue Catherine. Triad MLS
- $489,9003 bd2 ba2.6k sqft6106 Sundown Dr, Greensboro, NC 27410For SaleMLS ID #1220103, Julie Diggs. Triad MLS
- $460,0003 bd2 ba2k sqft2708 Courtney Ln, Greensboro, NC 27408For SaleMLS ID #1221770, Buffy White. Triad MLS
- $449,0004 bd3 ba2.6k sqft1 Anson Cir, Greensboro, NC 27407For SaleMLS ID #1219426, Thomas Hooker, Jr.. Triad MLS
- $425,0004 bd3 ba2.2k sqft2609 Baytree Dr, Greensboro, NC 27455For SaleMLS ID #1228687, Andrew Westmoreland. Triad MLS
- $779,9004 bd4 ba3.5k sqft3559 Old Onslow Rd, Greensboro, NC 27407For SaleMLS ID #1203826, Jaree Todd. Triad MLS
- $579,9003 bd3 ba2.6k sqft4003 Smith Ridge Ct, Colfax, NC 27235For SaleMLS ID #1230244, Robbie Sockwell, Jr.. Triad MLS
