Skip main navigation
Off market
  • $588,900

    3003 Foxcreek Dr, Richardson, TX 75082

    4beds
    3baths
    3,117sqft
    SingleFamily
    Built in 1989
    -- sqft lot
    $588,900 Zestimate®
    $189/sqft
    $3,409 Estimated rent

    Home value

    $588,900

    $554,000 - $624,000

    $3,409/mo

    Zestimate® history
    Loading
    Loading...

    Owner options

    List your home for rent

    $3,409/mo

    Rent Zestimate®

    Find your next renter with Zillow Rental Manager. Plus, with online applications, you can quickly screen prospective tenants – for free.

    Learn more

    $3,409/mo

    Rent Zestimate®

    Refinance and save

    $3,875/mo

    Est. payment

    Refinancing to a lower rate could help reduce your monthly payments and save thousands over the life of the loan.

    See today's rates

    $3,875/mo

    Est. payment

    Explore your selling options

    Work with a Zillow partner agent

    Leverage their expertise and Zillow's premium Showcase listings to get your home seen by more buyers.

    Get started

    List with your own agent

    Get your home in front of millions of buyers by listing it on Zillow.

    Learn how to do it

    Sell it yourself

    Take full control of how buyers see your home on Zillow by listing For Sale by Owner (FSBO).

    List your home

    What's special

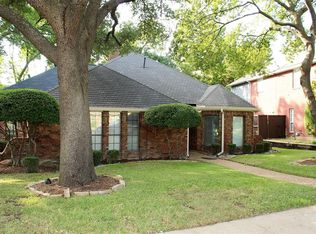
    Listing agent: Geni Manning, Call 800-741-2483 for information. Call for Addresses and Details 800-741-2483 This home offers you lots of natural advantages! Experience the serenity of this quite neighborhood and rare wooded creek lot! Mature trees abound, walkway down to creek, covered patio, balcony & most rooms have spectacular views. This backyard is the perfect place to celebrate any occasion & entertain family and friends! From the moment you walk in, you notice this is no ordinary home. This 4 bedroom/3 bath/3living area/2 car garage home has a flexible floor plan to fit any lifestyle. Rooms are flexible for many uses and are filled with warm wood floors throughout almost the entire home (both levels), travertine marble, neutral designer colors & textures, venetian & faux paint, bronze lighting & plumbing fixtures, wainscoting, picture frame molding, extensive crown molding in every room & storage galore with big walk-in closets! You’re welcomed by a 2 story entry with rich wood stairs and flanked by a large formal dining room and a study (or 3rd living area) that can double as a guest bedroom with a fabulous updated full bath. In the heart of the home you will find an exceptional light and bright updated kitchen providing ample counter space and plenty of custom cabinets! This chef’s kitchen also features granite counters, tumbled marble, stainless appliances, gas cook top, double ovens, huge walk-in pantry and a large breakfast bar with fantastic views of the backyard. The breakfast room with window seat and cozy family room with a slate fireplace both have views as well! Each bedroom is oversized with wood floors, a jack and Jill bath, and are on the Northeast wing creating privacy. The Master suite is on the backside of the home with pop-up ceilings, a sitting area and a view of creek & balcony for relaxing. The master bath has a walk-in 6 foot 2 headed shower, jetted tub, framed mirrors, travertine flooring & one of the biggest closets I’ve seen. The utility room/hobby room/sewing room is HUGE & could be converted to a kids playroom. Minutes to major employment centers, Hwy 75 and I-190, Sherrill park golf course, UTD, shopping & restaurants! Walk to nature preserve, park & walking trails! Untitled FOR MORE DETAILS & CURRENT PRICE ON THIS PROPERTY   CALL 1-800-741-2483 Ext. 0351   (24 Hour FREE Recorded Information)     CURRENT PRICE:  Because conditions are changing so rapidly in our market, it's not possible to keep current prices on this home updated daily, so please call 1-800-741-2483 and enter the ext. # of the home to get current pricing information.   OPEN HOUSE SUNDAY--Call For specific time or for your own private showing call Geni at 1-800-74

    This property is off market, which means it's not currently listed for sale or rent on Zillow. This may be different from what's available on other websites or public sources.
    Facts & features

    Interior

    Bedrooms & bathrooms
    • Bedrooms: 4
    • Bathrooms: 3
    Heating
    • Other
    Cooling
    • Central
    Features
    • Flooring: Carpet
    • Has fireplace: Yes
    • Fireplace features: Electric
    Interior area
    • Total interior livable area: 3,117 sqft

    Property

    Parking
    • Parking features: Garage - Attached
    Features
    • Exterior features: Brick
    Details
    • Parcel number: R017400503401

    Construction

    Type & style
    • Home type: SingleFamily
    Materials
    • Wood
    • Foundation: Slab
    • Roof: Shake / Shingle
    Condition
    • Year built: 1989

    Community & HOA

    Location
    • Region: Richardson

    Financial & listing details

    • Price per square foot: $189/sqft
    • Tax assessed value: $600,347
    • Annual tax amount: $3,750

    Price history

    DateEventPrice
    2/15/2012Listing removed$300,000$96/sqft
    Source: Keller Williams Collin County #0351 Report a problem
    2/25/2011Listed for sale$300,000$96/sqft
    Source: RE/MAX Four Corners #0351 Report a problem
    5/10/2009Listing removed$300,000$96/sqft
    Source: NCI #AD# 35 Report a problem
    5/3/2009Listed for sale$300,000$96/sqft
    Source: NCI #AD# 35 Report a problem

    Public tax history

    YearProperty taxesTax assessment
    2025$3,750 -18.9%$600,347 +5.1%
    2024$4,622 -0.4%$571,310 +10%
    2023$4,640 -30.2%$519,373 +10%
    2022$6,652 +0.5%$472,157 +10%
    2021$6,617 +3.3%$429,234 +10%
    2020$6,406 +7.8%$390,213 +5.3%
    2019$5,942 -1.7%$370,402 -0.4%
    2018$6,045 +5.4%$371,903 +6.1%
    2017$5,735 $350,599 +9.9%
    2016$5,735 -5.2%$318,966 +14.2%
    2015$6,049 $279,416 +6.5%
    2014$6,049 $262,354 -2.7%
    2013-- $269,542 +0.8%
    2012-- $267,354 -1.7%
    2011-- $271,966 +6.3%
    2010-- $255,807 -0.4%
    2009-- $256,800 +5.6%
    2008-- $243,126 +0.1%
    2007-- $242,904 +3%
    2006-- $235,915 +8.9%
    2005-- $216,646 -0.2%
    2004-- $217,125 +4.8%
    2003-- $207,213 +4.6%
    2002-- $198,035 +2%
    2001-- $194,182 +3%
    2000-- $188,555
    Find assessor info on the county website

    Neighborhood: Sherril Park North And Foxboro Addition

    Nearby schools

    GreatSchools rating
    Schools provided by the listing agent
    • District: PLANO ISD

    Source: The MLS. This data may not be complete. We recommend contacting the local school district to confirm school assignments for this home.

    Get a cash offer in 3 minutes
    Find out how much your home could sell for in as little as 3 minutes with a no-obligation cash offer.
    Estimated market value
    $588,900
    Get a cash offer in 3 minutes
    Find out how much your home could sell for in as little as 3 minutes with a no-obligation cash offer.
    Estimated market value
    $588,900