Skip main navigation
Off market
  • $1,342,800

    3003 Franklin St, Alexandria, VA 22306

    5beds
    5,305sqft
    SingleFamily
    Built in 2018
    0.42 Acres Lot
    $1,342,800 Zestimate®
    $253/sqft
    $6,756 Estimated rent

    Home value

    $1,342,800

    $1.28M - $1.41M

    $6,756/mo

    Zestimate® history
    Loading
    Loading...

    Owner options

    List your home for rent

    $6,756/mo

    Rent Zestimate®

    Find your next renter with Zillow Rental Manager. Plus, with online applications, you can quickly screen prospective tenants – for free.

    Learn more

    $6,756/mo

    Rent Zestimate®

    Refinance and save

    $8,233/mo

    Est. payment

    Refinancing to a lower rate could help reduce your monthly payments and save thousands over the life of the loan.

    See today's rates

    $8,233/mo

    Est. payment

    Explore your selling options

    Work with a Zillow partner agent

    Leverage their expertise and Zillow's premium Showcase listings to get your home seen by more buyers.

    Get started

    List with your own agent

    Get your home in front of millions of buyers by listing it on Zillow.

    Learn how to do it

    Sell it yourself

    Take full control of how buyers see your home on Zillow by listing For Sale by Owner (FSBO).

    List your home

    What's special

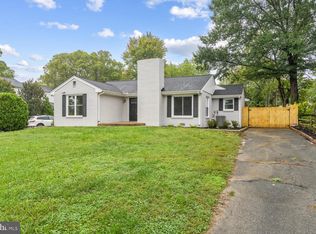
    NEW PRICE - GREAT VALUE! Enjoy this better-than-new 2018 Craftsman home! No expense has been spared in building and updating this gorgeous property! This 5 bedroom/4.5 bath home, with over 5,000 finished square feet, is situated on .42 acres (double lot) and features over $90K in upgrades by the owners including a PVC fence around the large, flat back yard, new patio with built-in fire pit, grill enclosure and hot tub. Plus new remote-operated window treatments, air ionizer, driveway gate, French drain and more! The main level features beautiful hardwood flooring as well as 10' ceilings. The spacious family room features a gas fireplace with shiplap that's open to a gourmet kitchen with an oversized marble island with room for seating, a walk-in pantry, and top-of-the-line stainless steel appliances + more storage than you can use! The main level also offers owners a separate dining room, living room and foyer, all with beautiful wainscoting, as well as a powder room, mudroom and attached oversized two car-garage. On the upper level, the huge primary bedroom features a tray ceiling, two large walk-in closets, and a spa-like bathroom, with double vanities, seating area, stand alone tub, large shower with a bench, and a water closet. There are three additional bedrooms on this level and two more full bathrooms. In the finished basement, the entire carpet has been upgraded and offers another family room/play room, a guest suite (5th bedroom), two multi-purpose rooms to use as you see fit (home gym! theatre room! home office!), and a walk-out to the back yard. This special home is less than 10 minutes to Old Town, 20 minutes to DC, 20 minutes to DCA, 1.2 miles to Huntington metro, and close to Lee District Park and the Greendale public golf course. Also convenient to several shopping centers and near two new developments to be completed next year--one which is walking distance with retail space including an Aldi. Welcome home to the BEST of DC-metro area living providing BOTH the advantages of a large yard and new home, while still being a quick Uber or metro ride away from all DC has to offer! See 3D Matterport tour.

    This property is off market, which means it's not currently listed for sale or rent on Zillow. This may be different from what's available on other websites or public sources.
    Facts & features

    Interior

    Bedrooms & bathrooms
    • Bedrooms: 5
    • Bathrooms: 5
    • Full bathrooms: 4
    • 1/2 bathrooms: 1
    Heating
    • Forced air, Heat pump, Gas
    Cooling
    • Central
    Appliances
    • Included: Dishwasher, Garbage disposal, Microwave, Refrigerator
    Features
    • Floor Plan - Open, Master Bath(s), Crown Moldings, Recessed Lighting, Chair Railings, Wainscotting, CeilngFan(s), Dining Area, Kitchen - Table Space, Kitchen - Gourmet, Kitchen - Eat-In, Family Room Off Kitchen, Breakfast Area, Kitchen - Island, Stall Shower, Carpet, Bar, Pantry
    • Flooring: Softwood
    • Has fireplace: Yes
    Interior area
    • Total interior livable area: 5,305 sqft

    Property

    Parking
    • Total spaces: 2
    • Parking features: Garage - Attached
    Features
    • Exterior features: Other
    • Has spa: Yes
    Lot
    • Size: 0.42 Acres
    Details
    • Parcel number: 093102020011A

    Construction

    Type & style
    • Home type: SingleFamily
    Materials
    • Other
    • Roof: Shake / Shingle
    Condition
    • New construction: No
    • Year built: 2018

    Community & neighborhood

    Location
    • Region: Alexandria

    Other

    Other facts
    • Appliances: Washer/Dryer Hookups Only, Range Hood, Icemaker, Cooktop, Oven - Wall, Exhaust Fan, Oven - Double, Water Heater, Stainless Steel Appliances
    • Heating YN: Y
    • Heating Type: Programmable Thermostat
    • Property Type: Residential
    • Bathrooms Half: 1
    • Ownership Interest: Fee Simple
    • Structure Type: Detached
    • Interior Features: Floor Plan - Open, Master Bath(s), Crown Moldings, Recessed Lighting, Chair Railings, Wainscotting, CeilngFan(s), Dining Area, Kitchen - Table Space, Kitchen - Gourmet, Kitchen - Eat-In, Family Room Off Kitchen, Breakfast Area, Kitchen - Island, Stall Shower, Carpet, Bar, Pantry
    • Bathrooms Full: 4
    • Construction Materials: HardiPlank Type, CPVC/PVC
    • Parking Features: Concrete Driveway
    • Tax Lot: 11
    • Below Grade Unfin SQFT: 0
    • Construction Completed YN: Y
    • Tax Annual Amount: 2203.0
    • Above Grade Fin SQFT: 3698
    • Below Grade Fin SQFT: 1607
    • Standard Status: Active Under Contract
    • Pool: No Pool
    • Garage Features: Garage Door Opener, Garage - Front Entry
    • Total SQFT Source: Estimated
    • County Tax Pymnt Freq: Annually
    • County Tax: 1805.00
    • Automatically Update Tax Values Y/N: Y
    • ListAgentStateLicenseNumber: Lic# 0225027616 - VA
    • LegalSubdivision: FAIRVIEW

    Price history

    DateEventPrice
    7/27/2024Listing removed--
    Source: Bright MLS #VAFX2187956 Report a problem
    7/17/2024Listed for rent$5,900$1/sqft
    Source: Bright MLS #VAFX2187956 Report a problem
    9/28/2021Sold$1,137,500-3.2%$214/sqft
    Source: Bright MLS #VAFX2009496 Report a problem
    9/10/2021Pending sale$1,175,000$221/sqft
    Source: Bright MLS #VAFX2009496 Report a problem
    8/27/2021Contingent$1,175,000$221/sqft
    Source: Bright MLS #VAFX2009496 Report a problem
    8/18/2021Price change$1,175,000-2%$221/sqft
    Source: Bright MLS #VAFX2009496 Report a problem
    7/28/2021Listed for sale$1,199,500+20%$226/sqft
    Source: Bright MLS #VAFX2009496 Report a problem
    6/17/2019Sold$1,000,000$189/sqft
    Source: Public Record Report a problem
    6/15/2019Listed for sale$1,000,000$189/sqft
    Source: RE/MAX Executives #VAFX1052444 Report a problem
    5/4/2019Pending sale$1,000,000$189/sqft
    Source: RE/MAX Executives #VAFX1052444 Report a problem
    4/19/2019Price change$1,000,000-12.7%$189/sqft
    Source: RE/MAX Executives #VAFX1052444 Report a problem
    4/4/2019Price change$1,145,000-0.4%$216/sqft
    Source: Casals, Realtors #VAFX535250 Report a problem
    2/15/2019Listed for sale$1,150,000$217/sqft
    Source: Casals, Realtors #VAFX535250 Report a problem

    Public tax history

    YearProperty taxesTax assessment
    2025$13,121 +1.2%$1,082,250 +1%
    2024$12,965 +5%$1,071,250 +2%
    2023$12,343 +5.7%$1,050,300 +7.2%
    2022$11,675 $979,430 +4.6%
    2021-- $936,430 +4.2%
    2020$11,005 -1.8%$898,580 -1.8%
    2019$11,212 +503.4%$914,790 +482.7%
    2018$1,858 $157,000
    2017-- --

    Find assessor info on the county website

    Neighborhood: 22306

    Nearby schools

    GreatSchools rating
    Schools provided by the listing agent
    • Elementary: Groveton
    • High: West Potomac
    • District: Fairfax County Public Schools

    Source: The MLS. This data may not be complete. We recommend contacting the local school district to confirm school assignments for this home.

    Get a cash offer in 3 minutes
    Find out how much your home could sell for in as little as 3 minutes with a no-obligation cash offer.
    Estimated market value
    $1,342,800
    Get a cash offer in 3 minutes
    Find out how much your home could sell for in as little as 3 minutes with a no-obligation cash offer.
    Estimated market value
    $1,342,800