Skip main navigation
Sold for $310,000
  • $310,000

    3003 Fritillary Ter, The Villages, FL 32163

    3beds
    1,426sqft
    Single Family Residence
    Built in 2017
    3,720 Square Feet Lot
    $309,600 Zestimate®
    $217/sqft
    $2,613 Estimated rent

    Home value

    $309,600

    $291,000 - $328,000

    $2,613/mo

    Zestimate® history
    Loading
    Loading...

    Owner options

    List your home for rent

    $2,613/mo

    Rent Zestimate®

    Find your next renter with Zillow Rental Manager. Plus, with online applications, you can quickly screen prospective tenants – for free.

    Learn more

    $2,613/mo

    Rent Zestimate®

    Refinance and save

    $1,973/mo

    Est. payment

    Refinancing to a lower rate could help reduce your monthly payments and save thousands over the life of the loan.

    See today's rates

    $1,973/mo

    Est. payment

    Explore your selling options

    Work with a Zillow partner agent

    Leverage their expertise and Zillow's premium Showcase listings to get your home seen by more buyers.

    Get started

    List with your own agent

    Get your home in front of millions of buyers by listing it on Zillow.

    Learn how to do it

    Sell it yourself

    Take full control of how buyers see your home on Zillow by listing For Sale by Owner (FSBO).

    List your home

    What's special

    Guest bedroomsGas rangeEnsuite bathroomBright open floor planAmple storageLaundry closetNatural light
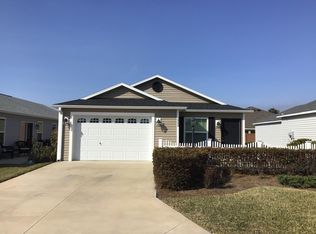
    Welcome to this beautifully upgraded 3-bedroom, 2-bathroom home located in the highly desirable community of The Villages. Step inside and be greeted by a bright, open floor plan that seamlessly connects the living area, kitchen including a gas range, and dinette—perfect for everyday living or entertaining. The primary bedroom features a spacious walk-in closet and an ensuite bathroom with a vanity and standalone shower. Two comfortable guest bedrooms and a guest bathroom with a tub/shower combo provide plenty of space for family or visitors. Additional conveniences include a laundry closet, a 1-car garage, and a golf cart garage—offering ample storage and flexibility, solar tube lights that brighten the bathrooms, walk-in closet, and kitchen with natural light. Shark Coating (not epoxy) applied to the garage, golf cart garage, and outdoor patio provides a durable, easy-to-clean surface. Enjoy the brand-new 2025 landscaping and a widened driveway offering ample parking for two cars. Outdoor living is enhanced with an awning equipped with solar lights, perfect for relaxing evenings. The home also includes two solar attic fans to help reduce heat and improve energy efficiency. Step outside to enjoy your side patio with an awning, a wonderful spot for morning coffee or relaxing evenings while taking in Florida’s warm breezes. Located within the Village of Fenney in Longleaf Villas, this home sits in a beautiful neighborhood surrounded by mature trees, scenic nature trails, and abundant amenities. You’ll be just moments from the Regional Recreation Center, resort-style pool, and the popular Fenney Grill. Residents can take advantage of an active lifestyle with access to golf, pickleball, putt-putt, water volleyball, water aerobics, and more! With easy access to Highway 301, the Florida Turnpike, Route 44, and I-75, you’re conveniently connected to Tampa, Orlando, Ocala, and beyond. Experience The Villages lifestyle—where comfort, community, and recreation come together perfectly!

    Zillow last checked:

    Listing updated:

    Listing Provided by:

    Veronica Figueroa 407-519-3980,

    EXP REALTY LLC 888-883-8509,

    Malisa Cammarn 440-714-8022,

    EXP REALTY LLC

    Bought with:

    Non-Member Agent

    STELLAR NON-MEMBER OFFICE

    Source: Stellar MLS,MLS#: O6351058MLS LogoOriginating MLS: Orlando Regional

    Facts & features

    Interior

    Bedrooms & bathrooms
    • Bedrooms: 3
    • Bathrooms: 2
    • Full bathrooms: 2
    Primary bedroom
    • Features: Walk-In Closet(s)
    • Level: First
    Bedroom 2
    • Features: Built-in Closet
    • Level: First
    Bedroom 3
    • Features: Built-in Closet
    • Level: First
    Kitchen
    • Level: First
    Living room
    • Level: First
    Heating
    • Natural Gas
    Cooling
    • Central Air
    Appliances
    • Included: Dishwasher, Dryer, Gas Water Heater, Microwave, Range, Refrigerator, Tankless Water Heater, Washer
    • Laundry: Inside, Laundry Closet
    Features
    • Cathedral Ceiling(s), Eating Space In Kitchen, L Dining, Living Room/Dining Room Combo, Open Floorplan, Primary Bedroom Main Floor, Walk-In Closet(s)
    • Flooring: Carpet, Luxury Vinyl
    • Doors: Sliding Doors
    • Has fireplace: No
    Interior area
    • Total structure area: 1,780
    • Total interior livable area: 1,426 sqft

    Property

    Parking
    • Total spaces: 1
    • Parking features: Driveway, Garage Door Opener, Golf Cart Parking
    • Attached garage spaces: 1
    • Has uncovered spaces: Yes
    Features
    • Levels: One
    • Stories: 1
    • Exterior features: Awning(s), Garden, Irrigation System, Rain Gutters
    Lot
    • Size: 3,720 sqft
    • Features: Landscaped
    Details
    • Parcel number: G32H029
    • Zoning: SFR
    • Special conditions: None

    Construction

    Type & style
    • Home type: SingleFamily
    • Property subtype: Single Family Residence
    Materials
    • Vinyl Siding
    • Foundation: Slab
    • Roof: Shingle
    Condition
    • New construction: No
    • Year built: 2017

    Utilities & green energy

    • Sewer: Public Sewer
    • Water: Canal/Lake For Irrigation, Public
    • Utilities for property: BB/HS Internet Available, Cable Available, Electricity Available, Electricity Connected, Natural Gas Available, Natural Gas Connected, Phone Available, Public, Underground Utilities, Water Available

    Community & neighborhood

    Community
    • Community features: Community Mailbox, Fitness Center, Golf Carts OK, Golf, Pool
    Senior living
    • Senior community: Yes
    Location
    • Region: The Villages
    • Subdivision: VILLAGES/FENNEY LONGLEAF VLS

    HOA & financial

    HOA
    • Has HOA: No
    • Amenities included: Fitness Center, Gated, Golf Course, Optional Additional Fees, Pickleball Court(s), Pool, Recreation Facilities, Spa/Hot Tub
    • Services included: Community Pool, Other, Pool Maintenance, Recreational Facilities, Trash, Water
    Other fees
    • Pet fee: $0 monthly
    Other financial information
    • Total actual rent: 0

    Other

    Other facts
    • Listing terms: Cash,Conventional,FHA,VA Loan
    • Ownership: Fee Simple
    • Road surface type: Paved, Asphalt

    Price history

    DateEventPrice
    12/15/2025Sold$310,000-2.8%$217/sqft
    Source: Stellar MLS #O6351058 Report a problem
    11/14/2025Pending sale$319,000$224/sqft
    Source: Stellar MLS #O6351058 Report a problem
    11/5/2025Price change$319,000-3.3%$224/sqft
    Source: Stellar MLS #O6351058 Report a problem
    10/15/2025Price change$330,000-2.9%$231/sqft
    Source: Stellar MLS #O6351058 Report a problem
    10/9/2025Listed for sale$340,000+38.8%$238/sqft
    Source: Stellar MLS #O6351058 Report a problem
    6/16/2021Sold$245,000+41%$172/sqft
    Source: Public Record Report a problem
    10/9/2017Sold$173,700$122/sqft
    Source: Public Record Report a problem

    Public tax history

    YearProperty taxesTax assessment
    2025$4,169 +1.7%$242,010 +2.9%
    2024$4,100 +7.2%$235,190 +3%
    2023$3,824 +1.8%$228,340 +3%
    2022$3,757 +19.2%$221,690 +35.4%
    2021$3,152 -5.7%$163,690 -4.2%
    2020$3,344 $170,910 +2.3%
    2019$3,344 +0.5%$167,070 +0.8%
    2018$3,328 +4%$165,790 +6227.9%
    2017$3,199 $2,620

    Find assessor info on the county website

    Neighborhood: 32163

    Nearby schools

    GreatSchools rating
    Get a cash offer in 3 minutes
    Find out how much your home could sell for in as little as 3 minutes with a no-obligation cash offer.
    Estimated market value
    $309,600
    Get a cash offer in 3 minutes
    Find out how much your home could sell for in as little as 3 minutes with a no-obligation cash offer.
    Estimated market value
    $309,600