DON'T MISS THE OPPORTUNITY TO MAKE THIS YOUR HOME!
Step into this delightful home, where warmth and comfort await you. As you enter, you'll be greeted by a spacious living room that boasts a decorative wood-burning fireplace, creating an inviting atmosphere perfect for cozy gatherings. The wood laminate flooring flows seamlessly throughout, enhanced by an abundance of natural light that fills every corner of the home.
This beautiful residence features 3 generously sized bedrooms and 2 modern bathrooms, all tastefully updated. The kitchen has ample cabinet space. The adjoining dinning area provides view of the yard, with a garage that accommodates two cars. The property also include a storage building.
Add it to your favorites list and schedule a viewing today. Embrace the lifestyle you’ve always dreamed of in this inviting and beautifully updated space!
Sold
Price Unknown
3003 Galemeadow Dr E, Fort Worth, TX 76123
3beds
1,269sqft
Single Family Residence
Built in 1984
3,397 Square Feet Lot
$220,800 Zestimate®
$--/sqft
$1,917 Estimated rent
Home value
$220,800
$203,000 - $238,000
$1,917/mo
Zestimate® history
Owner options
List your home for rent
$1,917/mo
Rent Zestimate®
Find your next renter with Zillow Rental Manager. Plus, with online applications, you can quickly screen prospective tenants – for free.
$1,917/mo
Rent Zestimate®
Refinance and save
Refinancing to a lower rate could help reduce your monthly payments and save thousands over the life of the loan.
Explore your selling options
Work with a Zillow partner agent
Leverage their expertise and Zillow's premium Showcase listings to get your home seen by more buyers.
Get startedList with your own agent
Get your home in front of millions of buyers by listing it on Zillow.
Learn how to do itSell it yourself
Take full control of how buyers see your home on Zillow by listing For Sale by Owner (FSBO).
List your homeWhat's special
Zillow last checked:
Listing updated:
Listed by:
Dorothy Taylor 0822715 817-890-7325,
TDRealty 817-890-7325
Bought with:
Timothy Wright
eXp Realty, LLC
Source: NTREIS,MLS#: 20738300
Facts & features
Interior
Bedrooms & bathrooms
- Bedrooms: 3
- Bathrooms: 2
- Full bathrooms: 2
Primary bedroom
- Level: First
- Dimensions: 14 x 12
Primary bedroom
- Features: Ceiling Fan(s), Double Vanity
- Level: First
- Dimensions: 14 x 12
Bedroom
- Features: Ceiling Fan(s)
- Level: First
- Dimensions: 12 x 10
Bedroom
- Features: Ceiling Fan(s)
- Level: First
- Dimensions: 12 x 10
Dining room
- Level: First
- Dimensions: 12 x 12
Living room
- Features: Fireplace
- Level: First
- Dimensions: 16 x 18
Heating
- Central, Fireplace(s), Natural Gas
Cooling
- Central Air, Ceiling Fan(s), Electric, Gas
Appliances
- Included: Dishwasher, Electric Cooktop, Electric Oven, Electric Water Heater, Ice Maker, Refrigerator
Features
- Open Floorplan, Pantry
- Flooring: Luxury Vinyl Plank
- Windows: Bay Window(s)
- Has basement: No
- Number of fireplaces: 1
- Fireplace features: Living Room, Wood Burning
Interior area
- Total interior livable area: 1,269 sqft
Property
Parking
- Total spaces: 2
- Parking features: Driveway, Garage Faces Front
- Garage spaces: 2
- Has uncovered spaces: Yes
Features
- Levels: One
- Stories: 1
- Pool features: None
Lot
- Size: 3,397 Square Feet
- Residential vegetation: Grassed
Details
- Additional structures: Storage
- Parcel number: 05071372
Construction
Type & style
- Home type: SingleFamily
- Architectural style: Traditional,Detached
- Property subtype: Single Family Residence
Materials
- Brick
- Foundation: Slab
- Roof: Composition
Condition
- Year built: 1984
Utilities & green energy
- Sewer: Public Sewer
- Water: Public
- Utilities for property: Electricity Available, Electricity Connected, Natural Gas Available, Sewer Available, Separate Meters, Water Available
Community & HOA
Community
- Subdivision: Meadow Creek #1 Add
HOA
- Has HOA: No
Location
- Region: Fort Worth
Financial & listing details
- Annual tax amount: $3,440
- Date on market: 10/9/2024
- Cumulative days on market: 22 days
- Listing terms: Cash,Conventional,FHA,VA Loan
- Electric utility on property: Yes
Price history
| Date | Event | Price |
|---|---|---|
| 11/26/2024 | Sold | -- |
Source: NTREIS #20738300 Report a problem | ||
| 11/7/2024 | Pending sale | $225,000$177/sqft |
Source: NTREIS #20738300 Report a problem | ||
| 10/31/2024 | Contingent | $225,000$177/sqft |
Source: NTREIS #20738300 Report a problem | ||
| 10/9/2024 | Listed for sale | $225,000$177/sqft |
Source: NTREIS #20738300 Report a problem | ||
Public tax history
Tax history is unavailable.
Neighborhood: Meadow Creek
Nearby homes
- $--3 bd2 ba1.2k sqft3003 Galemeadow Dr, Fort Worth, TX 76123Sold
- $207,7003 bd2 ba1.3k sqft3001 Galemeadow Dr, Fort Worth, TX 76123Off Market

- $217,9004 bd2 ba1.4k sqft3005 Galemeadow Dr, Fort Worth, TX 76123Off Market
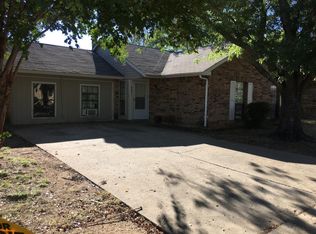
- $213,0003 bd2 ba1.1k sqft3007 Galemeadow Dr, Fort Worth, TX 76123Off Market
- $183,8002 bd2 ba1.2k sqft2915 Galemeadow Dr, Fort Worth, TX 76123Off Market
- $205,8003 bd2 ba1.5k sqft3002 Galemeadow Dr, Fort Worth, TX 76123Off Market
- $195,8003 bd2 ba1.1k sqft2913 Galemeadow Dr, Fort Worth, TX 76123Off Market
- $218,4003 bd3 ba1.3k sqft3004 Galemeadow Dr, Fort Worth, TX 76123Off Market
Nearby schools
GreatSchools rating
- 4/10Meadowcreek Elementary SchoolGrades: PK-5Distance: 0.2 mi
- 2/10Crowley Middle SchoolGrades: 6-8Distance: 1.2 mi
- 3/10North Crowley High SchoolGrades: 9-12Distance: 2.2 mi
Schools provided by the listing agent
- Elementary: Crowley
- Middle: Crowley
- High: Crowley
- District: Crowley ISD
Source: NTREIS. This data may not be complete. We recommend contacting the local school district to confirm school assignments for this home.
Get a cash offer in 3 minutes
Find out how much your home could sell for in as little as 3 minutes with a no-obligation cash offer.
Estimated market value
$220,800
Get a cash offer in 3 minutes
Find out how much your home could sell for in as little as 3 minutes with a no-obligation cash offer.
Estimated market value
$220,800
- Texas
- Tarrant County
- Fort Worth
- 76123
- Meadow Creek
- 3003 Galemeadow Dr E
Nearby cities
Nearby neighborhoods
Nearby zip codes
Other Fort Worth Topics
