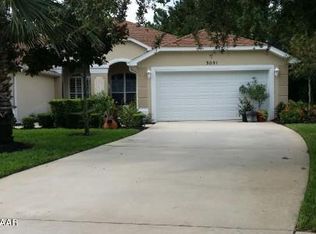
Located in the highly sought after Halifax Plantation Golf Community and nestled in the welcoming Glinmore neighborhood, this delightful three-bedroom, two-bath single family-attached home, constructed of concrete block & stucco, offers the perfect blend of privacy, community and maintenance free-living. The home boasts an open concept with an eat-in kitchen, updated appliances & Granite counter tops. The living/dining area offers ample space, perfect for entertaining family and friends or just relaxing with a book. Each of the three bedrooms is a comfortable size, perfect for everyday living. The third bedroom is easily converted into a comfortable den or useful office space. This home has been fitted with Hurricane shutters. The electrical panel has been upgraded for a generator. The Glinmore neighborhood features mature tree-lined streets & sidewalks for evening strolls. Enjoy the camaraderie of a charming neighborhood, and the satisfaction of calling this house your home. The low HOA fees include lawn care, sprinkler system, annual driveway power washing, annual termite inspection, exterior painting every 7-10 years as well as common ground maintenance. Whether you are looking for a year-round or part-time residence, this home presents an inviting retreat for families, professionals, or anyone seeking a blend of function and style and maintenance free living. Enjoy living less than 10 minutes from beaches, restaurants, shopping, nature trails, fishing, and boating. Paradise found! Memberships for the Halifax Plantation Golf Club and Sports Facility (Tennis, Pool & Workout Facility) are available but not required. Golf can be played at a per round fee. The Halifax Plantation Pub and Restaurant is open to all residents as well as to the public. Seller motivated, easy to show. Furnishings negotiable.
Active
Price cut: $15K (7/17)
$295,000
3003 Glin Cir, Ormond Beach, FL 32174
3beds
1,684sqft
Single Family Residence, Residential
Built in 2005
2,613 Square Feet Lot
$290,000 Zestimate®
$175/sqft
$240/mo HOA
What's special
Granite counter topsUpdated appliancesOpen conceptFitted with hurricane shuttersEat-in kitchen
- 158 days
- 739
- 29
Zillow last checked:
Listing updated:
Listed by:
Marie Roache 386-846-7407,
Trademark Realty Group LLC
Source: DBAMLS,MLS#: 1224858
Facts & features
Interior
Bedrooms & bathrooms
- Bedrooms: 3
- Bathrooms: 2
- Full bathrooms: 2
Bedroom 1
- Level: Main
- Area: 195 Square Feet
- Dimensions: 13.00 x 15.00
Kitchen
- Description: incluses kitchen nook
- Level: Main
- Area: 189 Square Feet
- Dimensions: 9.00 x 21.00
Heating
- Central
Cooling
- Central Air
Appliances
- Included: Washer, Refrigerator, Microwave, Electric Water Heater, Electric Oven, Dryer, Dishwasher
- Laundry: In Unit
Features
- Breakfast Nook, Built-in Features, Ceiling Fan(s), Eat-in Kitchen, Primary Bathroom - Shower No Tub, Primary Downstairs, Walk-In Closet(s)
- Flooring: Laminate, Tile
- Windows: Storm Shutters
Interior area
- Total structure area: 2,343
- Total interior livable area: 1,684 sqft
Property
Parking
- Total spaces: 2
- Parking features: Attached, Garage, Garage Door Opener
- Attached garage spaces: 2
Features
- Levels: One
- Stories: 1
- Patio & porch: Glass Enclosed
Lot
- Size: 2,613 Square Feet
- Dimensions: 22.0 ft x 135.0 ft
- Features: Cul-De-Sac
Details
- Parcel number: 311406000830
Construction
Type & style
- Home type: SingleFamily
- Architectural style: Other
- Property subtype: Single Family Residence, Residential
- Attached to another structure: Yes
Materials
- Block, Stucco
- Foundation: Slab
- Roof: Shingle
Condition
- New construction: No
- Year built: 2005
Utilities & green energy
- Water: Public
- Utilities for property: Electricity Connected, Sewer Connected
Community & HOA
Community
- Subdivision: Halifax Plantation
HOA
- Has HOA: Yes
- HOA fee: $175 monthly
- HOA name: HALIFAX PLANTATION MASTER / GLINMORE HOA
- HOA phone: 386-275-1087
- Second HOA fee: $780 annually
Location
- Region: Ormond Beach
Financial & listing details
- Price per square foot: $175/sqft
- Tax assessed value: $276,179
- Annual tax amount: $2,259
- Date on market: 4/3/2026
- Listing terms: Cash,Conventional,FHA,VA Loan
- Electric utility on property: Yes
Estimated market value
$290,000
$276,000 - $305,000
$2,497/mo
Price history
| Date | Event | Price |
|---|---|---|
| 7/17/2026 | Price change | $295,000-4.8%$175/sqft |
Source:  Stellar MLS #FC317337 Report a problem Stellar MLS #FC317337 Report a problem | ||
| 5/16/2026 | Price change | $310,000-3.1%$184/sqft |
Source:  DBAMLS #1224858 Report a problem DBAMLS #1224858 Report a problem | ||
| 5/1/2026 | Price change | $320,000-2.7%$190/sqft |
Source: DBAMLS #1224858 Report a problem | ||
| 4/3/2026 | Listed for sale | $329,000+59.4%$195/sqft |
Source: Stellar MLS #FC317337 Report a problem | ||
| 7/27/2005 | Sold | $206,400$123/sqft |
Source: Public Record Report a problem | ||
Public tax history
| Year | Property taxes | Tax assessment |
|---|---|---|
| 2025 | $2,260 +2.2% | $159,554 +2.9% |
| 2024 | $2,210 -1.1% | $155,058 +3% |
| 2023 | $2,235 +2.6% | $150,542 +3% |
| 2022 | $2,178 | $146,157 +3% |
| 2021 | -- | $141,900 +1.4% |
| 2020 | $2,182 | $139,941 +2.3% |
| 2019 | $2,182 +1.3% | $136,795 +1.9% |
| 2018 | $2,153 +1.7% | $134,244 +2.1% |
| 2017 | $2,117 +1% | $131,483 +2.1% |
| 2016 | $2,096 -1.8% | $128,779 +0.7% |
| 2015 | $2,133 +1.8% | $127,884 +0.8% |
| 2014 | $2,096 | $126,869 +1.5% |
| 2013 | -- | $124,994 +0.2% |
| 2012 | -- | $124,728 -2.4% |
| 2011 | -- | $127,788 -9.1% |
| 2010 | -- | $140,513 -5.2% |
| 2009 | -- | $148,205 -16.7% |
| 2007 | -- | $177,901 +1.3% |
| 2006 | -- | $175,627 +374.7% |
| 2005 | -- | $37,000 +2529.7% |
| 2004 | -- | $1,407 |
Find assessor info on the county website
Monthly payment
Est. payment
Payment breakdown
Explore the cost of this home by adjusting the details. Changes won't be saved.Climate risks
Neighborhood: 32174
Similar homes
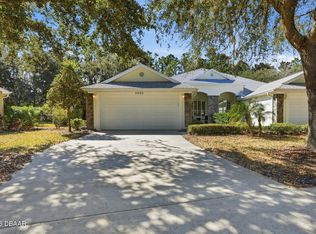
- $305,0003 bd2 ba1.8k sqft3005 Glin Cir, Ormond Beach, FL 32174For Sale
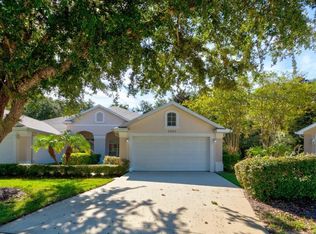
 MLS ID #1230533, Erica Johnson, RPJ Realty LLC. DBAMLS
 - $295,0003 bd2 ba1.7k sqft18 Oak Village Dr, Ormond Beach, FL 32174For Sale
 MLS ID #1227289, Paul Hart, Hart Pro Realty. DBAMLS
 - $325,0002 bd3 ba2k sqft13 JASMINE Run, Ormond Beach, FL 32174For Sale
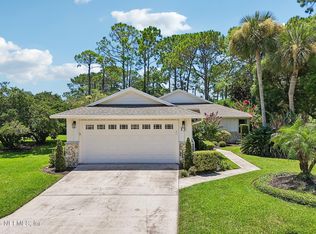 MLS ID #2157765, CHRISTOPHER T SNOW. realMLS
 - $299,0003 bd2 ba1.5k sqft46 Heron Wing Dr, Ormond Beach, FL 32174For Sale
 MLS ID #1227872, Deana Frechette, Simply Real Estate. DBAMLS
 - $280,0003 bd3 ba2k sqft189 Grove St, Ormond Beach, FL 32174For SaleMLS ID #1224994, Grace Kellar, Coldwell Banker Coast Realty. DBAMLS
- $289,9002 bd2 ba1.3k sqft18 Magnolia Dr S #S, Ormond Beach, FL 32174For SaleMLS ID #1228181, Debra Sachs, Venture Development Realty, Inc. DBAMLS
- $375,0003 bd2 ba1.5k sqft12 Old Creek Cir, Ormond Beach, FL 32174For SaleMLS ID #1229757, Linda Hershey, Coldwell Banker Premier Properties. DBAMLS
- $320,0003 bd2 ba1.4k sqft16 Laurel Oaks Cir, Ormond Beach, FL 32174For SaleMLS ID #1229983, Ann Licate Deckman, Realty One Group Evolve. DBAMLS
- $337,5002 bd2 ba1.5k sqft1000 Kilkenny Ln, Ormond Beach, FL 32174For SaleMLS ID #1222176, Elizabeth Kargar, Venture Development Realty, Inc. DBAMLS
- $297,0003 bd3 ba1.9k sqft99 Old Barn Trl, Ormond Beach, FL 32174For SaleMLS ID #1229804, Nancy Cortez, Adams, Cameron & Co., Realtors. DBAMLS
- $265,0002 bd2 ba1.6k sqft38 Old Macon Dr, Ormond Beach, FL 32174For SaleMLS ID #1229396, V. Ann Alexander, Realty Pros Assured. DBAMLS
- $340,0002 bd2 ba1.5k sqft830 Aldenham Ln, Ormond Beach, FL 32174For SaleMLS ID #1224581, Debbie Spelman, Venture Development Realty, Inc. DBAMLS
- $249,9002 bd2 ba1.3k sqft31 Magnolia Dr S, Ormond Beach, FL 32174For SaleMLS ID #1229384, Eric Zimmerman, RE/MAX Advantage. DBAMLS
- $382,0003 bd2 ba1.8k sqft16 Westland Run, Ormond Beach, FL 32174For SaleMLS ID #1230024, Sandra Cook, Realty Pros Assured. DBAMLS
- $300,0003 bd2 ba1.9k sqft22 Emerson Dr, Palm Coast, FL 32164For SaleMLS ID #1229753, Jack Corbett, Coldwell Banker Premier Properties. DBAMLS
- $329,0003 bd3 ba2.4k sqft23 Cherokee Trl, Ormond Beach, FL 32174For SaleMLS ID #1228788, Deborah Carter, Realty Pros Assured. DBAMLS
- $304,9003 bd3 ba1.9k sqft92 Ox Bow Trl, Ormond Beach, FL 32174For SaleMLS ID #1227333, Samantha R Page, Adams, Cameron & Co., Realtors. DBAMLS
