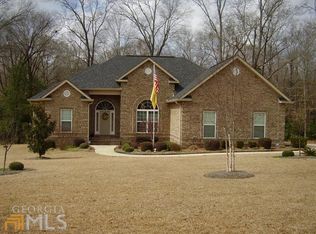
Tucked against a peaceful wooded backdrop on approximately 0.76 acres with no HOA, 3003 Hackberry Terrace offers the space, privacy and flexibility that can be hard to find. This all-brick Bonaire home features approximately 2,900 square feet, 4 bedrooms, 2.5 baths, a desirable split-bedroom floor plan, and versatile bonus space. Bamboo flooring flows throughout the main living areas and bedrooms, creating a warm and cohesive feel. The spacious family room features an electric fireplace, while the formal dining room with coffered ceilings provides an inviting setting for dinners, holidays, and special gatherings. The well-appointed kitchen offers a breakfast area, breakfast bar, and pantry. The heated and cooled enclosed sunroom adds valuable year-round living space and is perfect for relaxing, entertaining, a home office, or simply enjoying views of the wooded backyard. The spacious primary suite offers a comfortable retreat with two walk-in closets, a double vanity, and separate shower. Step outside to a large, shady backyard framed by mature trees, offering added privacy and plenty of room for cookouts, gardening, and play. And this backyard was made for fun, with a zip line, rock wall, and crow’s-nest-style treehouse ready for adventure. An attached two-car garage, sprinkler system, convenient access to Highway 96 and Robins Air Force Base, and NO HOA round out this wonderful Bonaire property. If you’ve been looking for more space, more privacy, and a backyard you’ll actually want to use, 3003 Hackberry Terrace is one you’ll want to see.
For sale
$429,900
3003 Hackberry Ter, Bonaire, GA 31005
4beds
2,900sqft
Single Family Residence
Built in 2012
0.76 Acres Lot
$427,400 Zestimate®
$148/sqft
$-- HOA
What's special
Electric fireplaceAttached two-car garageDesirable split-bedroom floor planSpacious family roomAll-brick bonaire homeBreakfast barBreakfast area
- 18 hours |
- 200 |
- 14 |
Zillow last checked:
Listing updated:
Listed by:
Beth Lynn,
NORTHGROUP REAL ESTATE
Source: CGMLS,MLS#: 264994
Facts & features
Interior
Bedrooms & bathrooms
- Bedrooms: 4
- Bathrooms: 3
- Full bathrooms: 2
- 1/2 bathrooms: 1
Rooms
- Room types: Sun Room, Dining Room
Primary bedroom
- Level: Main
Dining room
- Features: Separate
Heating
- Central
Cooling
- Central Air
Appliances
- Included: Electric Range, Disposal, Dishwasher, Microwave, Refrigerator, Range, Dryer, Washer
Features
- Ceiling Fan(s)
- Flooring: Tile
- Basement: Crawl Space
- Attic: Storage
- Number of fireplaces: 1
- Fireplace features: Electric
Interior area
- Total interior livable area: 2,900 sqft
- Finished area above ground: 2,900
- Finished area below ground: 0
Property
Parking
- Total spaces: 2
- Parking features: Attached, Garage, Garage Door Opener
- Has attached garage: Yes
- Covered spaces: 2
Features
- Levels: One
- Stories: 1
- Patio & porch: Covered, Deck
- Pool features: None
- Has spa: Yes
- Spa features: Bath
- Fencing: Privacy
Lot
- Size: 0.76 Acres
- Features: Sprinkler System
Details
- Parcel number: 00148C017000
Construction
Type & style
- Home type: SingleFamily
- Property subtype: Single Family Residence
Materials
- Brick
Condition
- ReSale
- New construction: No
- Year built: 2012
Utilities & green energy
- Sewer: Public Sewer
- Water: Public
Community & HOA
Community
- Subdivision: Oaky Woods @ Ocmilgee
HOA
- Has HOA: Yes
Location
- Region: Bonaire
Financial & listing details
- Price per square foot: $148/sqft
- Tax assessed value: $421,400
- Annual tax amount: $3,682
- Date on market: 8/15/2026
Estimated market value
$427,400
$406,000 - $449,000
$2,471/mo
Price history
| Date | Event | Price |
|---|---|---|
| 8/15/2026 | Listed for sale | $429,900+1.2%$148/sqft |
Source: CGMLS #264994 Report a problem | ||
| 8/5/2026 | Listing removed | $425,000$147/sqft |
Source:  GAMLS #10768749 Report a problem GAMLS #10768749 Report a problem | ||
| 6/27/2026 | Price change | $425,000-2.3%$147/sqft |
Source: GAMLS #10768749 Report a problem | ||
| 3/11/2026 | Listed for sale | $435,000+20.8%$150/sqft |
Source: CGMLS #261552 Report a problem | ||
| 9/1/2021 | Sold | $360,000+4.3%$124/sqft |
Source:  MGMLS #161143 Report a problem MGMLS #161143 Report a problem | ||
| 7/9/2021 | Pending sale | $345,000$119/sqft |
Source: GAMLS #9009536 Report a problem | ||
| 7/6/2021 | Listed for sale | $345,000+34.3%$119/sqft |
Source: CGMLS #214149 Report a problem | ||
| 12/18/2012 | Sold | $256,900$89/sqft |
Source: Public Record Report a problem | ||
| 10/9/2012 | Price change | $256,900+2.8%$89/sqft |
Source: Freedom Realtors of Middle Georgia Report a problem | ||
| 9/5/2012 | Price change | $249,900+5.9%$86/sqft |
Source: Freedom Realtors of Middle Georgia Report a problem | ||
| 7/28/2012 | Listed for sale | $235,900$81/sqft |
Source: Freedom Realtors of Middle Georgia Report a problem | ||
Public tax history
| Year | Property taxes | Tax assessment |
|---|---|---|
| 2025 | $3,682 +4.8% | $168,560 +2.6% |
| 2024 | $3,514 +8.6% | $164,240 +21.5% |
| 2023 | $3,237 +23.1% | $135,200 +24.9% |
| 2022 | $2,630 +6564.2% | $108,240 +5.6% |
| 2021 | $39 -71.5% | $102,520 +6.7% |
| 2020 | $139 -45.4% | $96,040 |
| 2019 | $254 -30.7% | $96,040 |
| 2018 | $366 -6.5% | $96,040 |
| 2017 | $392 | $96,040 |
| 2016 | $392 -83.4% | $96,040 |
| 2015 | $2,355 | $96,040 |
| 2014 | -- | $96,040 +2.7% |
| 2013 | -- | $93,520 |
| 2012 | -- | -- |
| 2011 | -- | -- |
| 2010 | -- | -- |
| 2009 | -- | -- |
| 2008 | -- | -- |
| 2007 | -- | -- |
| 2006 | -- | -- |
Find assessor info on the county website
Monthly payment
Est. payment
Payment breakdown
Explore the cost of this home by adjusting the details. Changes won't be saved.Climate risks
Neighborhood: 31005
Nearby schools
GreatSchools rating
- NABonaire Primary SchoolGrades: PK-2Distance: 0.7 mi
- 9/10Bonaire Middle SchoolGrades: 6-8Distance: 1.3 mi
- 4/10Warner Robins High SchoolGrades: 9-12Distance: 5.2 mi
Schools provided by the listing agent
- Elementary: Bonaire
- Middle: Bonaire
- High: Warner Robins
Source: CGMLS. This data may not be complete. We recommend contacting the local school district to confirm school assignments for this home.
- $369,4003 bd2 ba2k sqft3005 Hackberry Ter, Bonaire, GA 31005Off Market
- $421,6003 bd2 ba2.4k sqft2011 Pin Oak Ter, Bonaire, GA 31005Off Market
- $60,000-- bd-- ba-- sqft2009 Pin Oak Ter, Bonaire, GA 31005Sold
- $420,0004 bd3 ba2.4k sqft3002 Hackberry Ter, Bonaire, GA 31005Off Market
- $429,7004 bd2 ba2.4k sqft3000 Hackberry Ter, Bonaire, GA 31005Off Market
- $60,000-- bd-- ba-- sqft3007 Hackberry Ter, Bonaire, GA 31005Off Market
- $443,0004 bd3 ba3.2k sqft2007 Pin Oak Ter, Bonaire, GA 31005Sold
- $459,7004 bd3 ba2.7k sqft2006 Pin Oak Ter, Bonaire, GA 31005Off Market
A local agent can set up tours, give advice and negotiate with sellers.
Similar homes
- $419,9005 bd4 ba2.8k sqft212 Oakley Ct, Bonaire, GA 31005Active

 MLS ID #10821663, Merritt Eckles, Keller Williams Middle Georgia. GAMLS
 - $465,0004 bd4 ba3k sqft117 Berwick Cir, Bonaire, GA 31005Active
 MLS ID #10790760, Brent Dockery, Simple Realty Co.. GAMLS
 - $449,0005 bd3 ba3.1k sqft302 Morgan Ranch Cir, Bonaire, GA 31005For Sale
 MLS ID #262091, Grace (Dan) Ou. CGMLS
 - $349,9994 bd3 ba2.9k sqft107 Pocono Ct, Bonaire, GA 31005For Sale
 MLS ID #264708, Mischa Thompson. CGMLS
 - $477,3425 bd4 ba3.4k sqft806 Harley Farms Dr, Bonaire, GA 31005ActiveMLS ID #10822579, Nelia Banks, Landmark Realty. GAMLS
- $435,0004 bd4 ba3.1k sqft125 Bunkers Trl, Warner Robins, GA 31088ActiveMLS ID #10810652, Erin Troup, Keller Williams Middle Georgia. GAMLS
- $350,0004 bd3 ba2.1k sqft103 Charlotte Dr, Bonaire, GA 31005For SaleMLS ID #264831, Amanda Fiebig. CGMLS
- $359,9004 bd3 ba2.5k sqft411 Avery Ct, Bonaire, GA 31005Active Under ContractMLS ID #10803340, Beth Lynn, NorthGroup Real Estate Inc. GAMLS
- $609,0004 bd4 ba3.7k sqft103 Dove Stone Ct, Bonaire, GA 31005For SaleMLS ID #264859, Laura Branham. CGMLS
- $364,9004 bd3 ba2.3k sqft402 Avery Ct, Bonaire, GA 31005For SaleMLS ID #264099, Kira Weaver. CGMLS
- from $419,9004 bd3 ba2.7k sqftHarrison Plan, Magnolia Flats, Bonaire, GA 31005New ConstructionHughston Homes
- $359,9004 bd2 ba2.2k sqft504 Falls Dr, Bonaire, GA 31005ActiveMLS ID #10785996, Lisa Corley, Giles Realty. GAMLS
- $399,0004 bd2 ba2.1k sqft403 Cannon Point Dr, Bonaire, GA 31005ActiveMLS ID #10799667, Jason Lee, Driggers Team Real Estate. GAMLS
- $399,0004 bd3 ba2.9k sqft104 Sycamore Rd, Kathleen, GA 31047For SaleMLS ID #264860, Laura Branham. CGMLS
- $597,0004 bd4 ba3.8k sqft213 Sabre Dr, Bonaire, GA 31005ActiveMLS ID #10776816, Chandler Shipley, Smart Choice Real Estate. GAMLS
- $299,0004 bd3 ba2.2k sqft102 Sun Chase, Bonaire, GA 31005For SaleMLS ID #264028, Laura Branham. CGMLS
- $489,9504 bd3 ba2.6k sqft217 Golden Chestnut Bnd, Bonaire, GA 31005ActiveMLS ID #10685798, Anisa L Driggers, Driggers Team Real Estate. GAMLS
- from $387,9004 bd3 ba2.3k sqftDogwood Plan, Magnolia Flats, Bonaire, GA 31005New ConstructionHughston Homes
- $389,0004 bd3 ba2.5k sqft219 Warhawk Dr, Kathleen, GA 31047For SaleMLS ID #264748, BreAnne DuBois. CGMLS
- $384,0004 bd3 ba2.4k sqft327 Audrey Way, Kathleen, GA 31047ActiveMLS ID #10815963, Debi Cole, Simple Realty Co.. GAMLS
