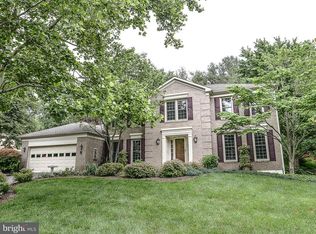
HALF ACRE cul-de-sac lot in Franklin Farm! This stately brick front colonial is oozing with curb appeal and loaded with updates! Gleaming hardwood floors throughout the main level, upper level stairway and upper level hallway! Freshly painted and new carpet! The welcoming foyer provides direct access to both the family room and living room. A renovated half bath is off the foyer. The spacious, and light filled formal living room includes a wood burning fireplace with a classic surround. A second fireplace, with floor to ceiling brick and a raised hearth, is located in the large family room. This home is staged, but a couple of pictures show how the seller's sectional sofa fit perfectly in this room! There is direct access to the screened porch and deck from the family room. (The seller loved watching tv here!) A pocket door opens to the main floor laundry room! The fully remodeled kitchen features maple cabinets, quartz counters, a farm sink, undercabinet lighting and a beautiful back splash! The island provides the perfect place for food prep and serving up a buffet! Four bedrooms are located on the upper level. The roomy primary bedroom includes a walk-in closet and a fully renovated bath finished with classic tiles. Three additional bedrooms are on this level, along with a 2nd full bath, again, beautifully remodeled with classic tiles! A fully finished lower level includes a huge rec room with recessed lighting. A full, updated bath and den are located off of this room. There is a utility/storage area on this level. Gas heat and gas hot water. You'll love the large yard that is professionally landscaped and features an underground irrigation system. Check out the garage that features extra storage space and a side door to the yard. All of this in fabulous Franklin Farm! TWO swimming pools, 3 sets of tennis courts (2 at each location), pickleball courts, tot lots, ponds, abundant walking paths and more! Great location with easy access to Fairfax County Parkway, I-66, the toll road, shopping, restaurants and more. Crossfield/ Carson and Oakton HS! Water heater 2023 A/C 2022 Roof & gutter guards 2020
Sold for $1,100,000
$1,100,000
3003 Heritage Farm Ct, Herndon, VA 20171
4beds
3,128sqft
Single Family Residence
Built in 1982
0.5 Acres Lot
$1,124,300 Zestimate®
$352/sqft
$5,037 Estimated rent
Home value
$1,124,300
$1.06M - $1.20M
$5,037/mo
Zestimate® history
Owner options
List your home for rent
$5,037/mo
Rent Zestimate®
Find your next renter with Zillow Rental Manager. Plus, with online applications, you can quickly screen prospective tenants – for free.
$5,037/mo
Rent Zestimate®
Refinance and save
$7,142/mo
Est. payment
Refinancing to a lower rate could help reduce your monthly payments and save thousands over the life of the loan.
$7,142/mo
Est. payment
Explore your selling options
Work with a Zillow partner agent
Leverage their expertise and Zillow's premium Showcase listings to get your home seen by more buyers.
Get startedList with your own agent
Get your home in front of millions of buyers by listing it on Zillow.
Learn how to do itSell it yourself
Take full control of how buyers see your home on Zillow by listing For Sale by Owner (FSBO).
List your homeWhat's special
Wood burning fireplaceStately brick front colonialFully finished lower levelFarm sinkQuartz countersNew carpetRecessed lighting
Zillow last checked:
Listing updated:
Listed by:
Lynne Skram 703-623-0480,
RE/MAX Allegiance
Bought with:
Danny Lee, 0225208430
Samson Properties
Source: Bright MLS,MLS#: VAFX2266352
Facts & features
Interior
Bedrooms & bathrooms
- Bedrooms: 4
- Bathrooms: 4
- Full bathrooms: 3
- 1/2 bathrooms: 1
- Main level bathrooms: 1
Rooms
- Room types: Living Room, Dining Room, Primary Bedroom, Bedroom 2, Bedroom 3, Bedroom 4, Kitchen, Family Room, Den, Foyer, Laundry, Recreation Room, Bathroom 2, Bathroom 3, Primary Bathroom, Half Bath
Primary bedroom
- Features: Flooring - Carpet, Walk-In Closet(s)
- Level: Upper
Bedroom 2
- Features: Flooring - Carpet
- Level: Upper
Bedroom 3
- Features: Flooring - Carpet
- Level: Upper
Bedroom 4
- Features: Flooring - Carpet
- Level: Upper
Primary bathroom
- Features: Bathroom - Walk-In Shower, Flooring - Ceramic Tile
- Level: Upper
Bathroom 2
- Features: Flooring - Ceramic Tile
- Level: Upper
Bathroom 3
- Features: Flooring - Ceramic Tile
- Level: Lower
Den
- Features: Flooring - Carpet, Recessed Lighting
- Level: Lower
Dining room
- Features: Flooring - HardWood, Crown Molding, Chair Rail
- Level: Main
Family room
- Features: Fireplace - Wood Burning, Flooring - HardWood, Crown Molding, Recessed Lighting
- Level: Main
Foyer
- Features: Flooring - HardWood, Crown Molding
- Level: Main
Half bath
- Level: Main
Kitchen
- Features: Countertop(s) - Quartz, Flooring - HardWood, Kitchen Island, Recessed Lighting
- Level: Main
Laundry
- Level: Main
Living room
- Features: Fireplace - Wood Burning, Flooring - HardWood, Crown Molding
- Level: Main
Recreation room
- Features: Flooring - Carpet, Recessed Lighting
- Level: Lower
Heating
- Forced Air, Natural Gas
Cooling
- Ceiling Fan(s), Attic Fan, Electric
Appliances
- Included: Microwave, Dishwasher, Disposal, Dryer, Exhaust Fan, Ice Maker, Refrigerator, Cooktop, Washer, Gas Water Heater
- Laundry: Main Level, Washer In Unit, Dryer In Unit, Laundry Room
Features
- Attic/House Fan, Crown Molding, Family Room Off Kitchen, Kitchen Island, Recessed Lighting, Walk-In Closet(s)
- Flooring: Wood
- Basement: Connecting Stairway,Full,Finished,Concrete,Sump Pump
- Number of fireplaces: 2
- Fireplace features: Screen
Interior area
- Total structure area: 3,128
- Total interior livable area: 3,128 sqft
- Finished area above ground: 2,252
- Finished area below ground: 876
Property
Parking
- Total spaces: 6
- Parking features: Garage Door Opener, Storage, Driveway, Attached
- Attached garage spaces: 2
- Uncovered spaces: 4
Accessibility
- Accessibility features: None
Features
- Levels: Three
- Stories: 3
- Patio & porch: Deck, Screened, Porch
- Exterior features: Underground Lawn Sprinkler
- Pool features: Community
Lot
- Size: 0.5 Acres
- Features: Backs to Trees, Cul-De-Sac
Details
- Additional structures: Above Grade, Below Grade
- Parcel number: 0352 08 0314
- Zoning: 302
- Special conditions: Standard
Construction
Type & style
- Home type: SingleFamily
- Architectural style: Colonial
- Property subtype: Single Family Residence
Materials
- Aluminum Siding
- Foundation: Concrete Perimeter
Condition
- Excellent
- New construction: No
- Year built: 1982
Details
- Builder model: Buckingham
- Builder name: Pulte
Utilities & green energy
- Sewer: Public Sewer
- Water: Public
- Utilities for property: Fiber Optic
Community & HOA
Community
- Subdivision: Franklin Farm
HOA
- Has HOA: Yes
- Amenities included: Basketball Court, Bike Trail, Common Grounds, Jogging Path, Pier/Dock, Pool, Pool Mem Avail, Tennis Court(s), Tot Lots/Playground
- Services included: Common Area Maintenance, Management, Pool(s), Reserve Funds, Trash
- HOA fee: $350 quarterly
- HOA name: FRANKLIN FARM FOUNDATION
Location
- Region: Herndon
Financial & listing details
- Price per square foot: $352/sqft
- Tax assessed value: $896,610
- Annual tax amount: $10,365
- Date on market: 9/12/2025
- Listing agreement: Exclusive Right To Sell
- Ownership: Fee Simple
Price history
| Date | Event | Price |
|---|---|---|
| 10/16/2025 | Sold | $1,100,000+0.5%$352/sqft |
Source:  Bright MLS #VAFX2266352 Report a problem Bright MLS #VAFX2266352 Report a problem | ||
| 9/18/2025 | Contingent | $1,095,000$350/sqft |
Source: Bright MLS #VAFX2266352 Report a problem | ||
| 9/12/2025 | Listed for sale | $1,095,000$350/sqft |
Source: Bright MLS #VAFX2266352 Report a problem | ||
| 8/10/2023 | Listing removed | -- |
Source: Zillow Rentals Report a problem | ||
| 6/28/2023 | Listed for rent | $4,100$1/sqft |
Source: Zillow Rentals Report a problem | ||
Public tax history
| Year | Property taxes | Tax assessment |
|---|---|---|
| 2025 | $10,365 +10.5% | $896,610 +10.7% |
| 2024 | $9,380 +0.7% | $809,650 -1.9% |
| 2023 | $9,313 +7.3% | $825,230 +8.8% |
| 2022 | $8,677 | $758,770 +13.5% |
| 2021 | -- | $668,800 +1.8% |
| 2020 | $7,773 | $656,780 |
| 2019 | $7,773 +3.4% | $656,780 +3.4% |
| 2018 | $7,520 +5% | $635,420 +3% |
| 2017 | $7,160 +0.2% | $616,700 |
| 2016 | $7,144 +3.8% | $616,700 |
| 2015 | $6,882 +4.3% | $616,700 +4% |
| 2014 | $6,600 | $592,730 +8.4% |
| 2013 | -- | $546,590 +3.6% |
| 2012 | -- | $527,430 +3.8% |
| 2011 | -- | $507,940 +5.9% |
| 2010 | -- | $479,720 -5.8% |
| 2009 | -- | $509,110 -9.1% |
| 2008 | -- | $560,070 -3.4% |
| 2007 | -- | $579,720 +60.2% |
| 2003 | -- | $361,855 +10% |
| 2002 | -- | $328,960 +18% |
| 2001 | -- | $278,780 |
Find assessor info on the county website
Neighborhood: 20171
Nearby homes
- $1,162,9005 bd4 ba3k sqft3005 Heritage Farm Ct, Herndon, VA 20171Off Market
- $955,4004 bd2 ba2.3k sqft3001 Heritage Farm Ct, Herndon, VA 20171Off Market
- $983,0004 bd2 ba2.3k sqft3000 Heritage Farm Ct, Herndon, VA 20171Off Market
- $1,081,8004 bd3 ba2.2k sqft3007 Heritage Farm Ct, Herndon, VA 20171Off Market
- $1,150,0005 bd3 ba3k sqft3002 Heritage Farm Ct, Herndon, VA 20171Sold
- $1,178,1005 bd4 ba3.3k sqft3006 Heritage Farm Ct, Herndon, VA 20171Off Market
- $1,057,2004 bd2 ba3k sqft12363 Pinafore Ct, Herndon, VA 20171Off Market
- $1,724,3004 bd4 ba4.8k sqft3061 Purple Martin Pl, Herndon, VA 20171Off Market
Nearby schools
GreatSchools rating
- 9/10Crossfield Elementary SchoolGrades: PK-6Distance: 1.2 mi
- 9/10Carson Middle SchoolGrades: 7-8Distance: 2.1 mi
- 9/10Oakton High SchoolGrades: 9-12Distance: 6 mi
Schools provided by the listing agent
- Elementary: Crossfield
- Middle: Carson
- High: Oakton
- District: Fairfax County Public Schools
Source: Bright MLS. This data may not be complete. We recommend contacting the local school district to confirm school assignments for this home.
Get a cash offer in 3 minutes
Find out how much your home could sell for in as little as 3 minutes with a no-obligation cash offer.
Estimated market value
$1,124,300
Get a cash offer in 3 minutes
Find out how much your home could sell for in as little as 3 minutes with a no-obligation cash offer.
Estimated market value
$1,124,300
- Virginia
- Fairfax County
- Herndon
- 20171
- 3003 Heritage Farm Ct
Nearby cities
Nearby neighborhoods
Nearby zip codes
Other Herndon Topics
