Skip main navigation
Closed
  • $480,000

    3003 Ironhill Way, Woodstock, GA 30189

    4beds
    2,221sqft
    Single Family Residence, Residential
    Built in 1995
    0.26 Acres Lot
    $511,800 Zestimate®
    $216/sqft
    $2,599 Estimated rent

    Home value

    $511,800

    $486,000 - $537,000

    $2,599/mo

    Zestimate® history
    Loading
    Loading...

    Owner options

    List your home for rent

    $2,599/mo

    Rent Zestimate®

    Find your next renter with Zillow Rental Manager. Plus, with online applications, you can quickly screen prospective tenants – for free.

    Learn more

    $2,599/mo

    Rent Zestimate®

    Refinance and save

    $3,627/mo

    Est. payment

    Refinancing to a lower rate could help reduce your monthly payments and save thousands over the life of the loan.

    See today's rates

    $3,627/mo

    Est. payment

    Explore your selling options

    Work with a Zillow partner agent

    Leverage their expertise and Zillow's premium Showcase listings to get your home seen by more buyers.

    Get started

    List with your own agent

    Get your home in front of millions of buyers by listing it on Zillow.

    Learn how to do it

    Sell it yourself

    Take full control of how buyers see your home on Zillow by listing For Sale by Owner (FSBO).

    List your home

    What's special

    Versatile bonus roomOffice spacePrivate patioGranite countertopsTranquil librarySoothing garden tubSeparate shower
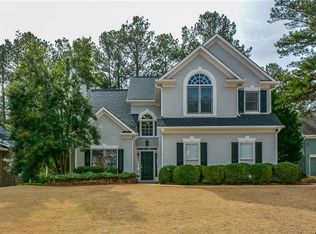
    Welcome to 3003 Ironhill Way, a meticulously designed residence that offers a range of noteworthy features. This 4-bedroom, 2.5-bathroom home boasts a main-floor master bedroom for added convenience. Additionally, it features a versatile bonus room, which can be adapted to suit your needs, whether as a playroom for your family or an extra bedroom for guests. Upon entering, you'll find a formal dining room that provides an inviting space for hosting special gatherings. The living room is a flexible area that can be easily transformed into a home office or a tranquil library, catering to your work and relaxation requirements. The kitchen is a focal point of the home, equipped with granite countertops and stainless steel appliances, making it an ideal place for culinary enthusiasts to indulge their passion for cooking. Meal preparation becomes a delightful experience in this well-appointed space. The master bedroom is a retreat within the home, complete with a comfortable sitting area and an expansive master bath. The master bath includes the convenience of two vanities, a soothing garden tub, a separate shower for daily refreshment, and a walk-in closet to cater to your storage needs. The exterior of the property is equally enticing, with a private patio that offers picturesque views of the Towne Lake Hills golf course. The great room is designed for relaxation, with a cozy fireplace and a charming view of the backyard. There is an additional walkway that gives access to an exterior entrance leading to an office space, ideal for accommodating a small business or a home-based professional setup. This extra feature provides both convenience and flexibility, making this property an excellent choice for entrepreneurs or those seeking a dedicated workspace. This home is designed to meet various lifestyle needs, combining practicality with comfort. Welcome to a residence that offers an array of amenities and opportunities, making it a perfect place to call home.

    Zillow last checked:

    Listing updated:

    Listing Provided by:

    Nikki Lear,

    Atlanta Communities,

    Jonathan Carter,

    Atlanta Communities

    Bought with:

    KAREN LANCE, 243280

    BHGRE Metro Brokers

    Source: FMLS GA,MLS#: 7294460MLS Logo

    Facts & features

    Interior

    Bedrooms & bathrooms
    • Bedrooms: 4
    • Bathrooms: 3
    • Full bathrooms: 2
    • 1/2 bathrooms: 1
    • Main level bathrooms: 2
    • Main level bedrooms: 3
    Primary bedroom
    • Features: Master on Main, Oversized Master
    • Level: Master on Main, Oversized Master
    Bedroom
    • Features: Master on Main, Oversized Master
    Primary bathroom
    • Features: Double Vanity, Separate Tub/Shower
    Dining room
    • Features: Separate Dining Room
    Kitchen
    • Features: Breakfast Bar, Cabinets White, Eat-in Kitchen, Kitchen Island, Other Surface Counters, View to Family Room
    Heating
    • Central
    Cooling
    • Ceiling Fan(s), Central Air
    Appliances
    • Included: Dishwasher, Gas Oven, Gas Water Heater, Range Hood, Refrigerator
    • Laundry: Laundry Room, Main Level
    Features
    • Double Vanity, Entrance Foyer, High Ceilings 10 ft Main, Vaulted Ceiling(s), Walk-In Closet(s)
    • Flooring: Carpet, Hardwood
    • Windows: Insulated Windows, Window Treatments
    • Basement: None
    • Number of fireplaces: 1
    • Fireplace features: Factory Built, Family Room, Gas Starter
    • Common walls with other units/homes: No Common Walls
    Interior area
    • Total structure area: 2,221
    • Total interior livable area: 2,221 sqft

    Property

    Parking
    • Total spaces: 2
    • Parking features: Driveway, Garage, Garage Door Opener, Garage Faces Front, Kitchen Level, Level Driveway
    • Garage spaces: 2
    • Has uncovered spaces: Yes
    Accessibility
    • Accessibility features: Accessible Full Bath, Grip-Accessible Features
    Features
    • Levels: One and One Half
    • Stories: 1
    • Patio & porch: Patio
    • Pool features: None
    • Spa features: None
    • Fencing: Back Yard,Fenced,Wood
    • Has view: Yes
    • View description: Golf Course
    • Waterfront features: None
    • Body of water: None
    Lot
    • Size: 0.26 Acres
    • Features: Back Yard, Front Yard, Landscaped, Level
    Details
    • Additional structures: None
    • Parcel number: 15N11C     207
    • Other equipment: None
    • Horse amenities: None

    Construction

    Type & style
    • Home type: SingleFamily
    • Architectural style: Ranch,Traditional
    • Property subtype: Single Family Residence, Residential
    Materials
    • HardiPlank Type, Stucco
    • Foundation: Slab
    • Roof: Shingle
    Condition
    • Resale
    • New construction: No
    • Year built: 1995

    Utilities & green energy

    • Electric: 220 Volts in Garage
    • Sewer: Public Sewer
    • Water: Public
    • Utilities for property: Cable Available, Electricity Available, Natural Gas Available, Phone Available, Sewer Available, Underground Utilities, Water Available
    Green energy
    • Energy efficient items: Thermostat
    • Energy generation: None

    Community & neighborhood

    Security
    • Security features: Smoke Detector(s)
    Community
    • Community features: Clubhouse, Fitness Center, Golf, Homeowners Assoc, Near Schools, Playground, Pool, Restaurant, Sidewalks, Street Lights, Swim Team, Tennis Court(s)
    Location
    • Region: Woodstock
    • Subdivision: Towne Lake Hills West

    HOA & financial

    HOA
    • Has HOA: Yes
    • HOA fee: $705 annually

    Other

    Other facts
    • Road surface type: Paved

    Price history

    DateEventPrice
    11/21/2023Sold$480,000-3%$216/sqft
    Source: FMLS GA #7294460 Report a problem
    11/6/2023Pending sale$495,000$223/sqft
    Source: FMLS GA #7294460 Report a problem
    10/26/2023Listed for sale$495,000+72.5%$223/sqft
    Source: FMLS GA #7294460 Report a problem
    11/28/2016Sold$287,000-0.9%$129/sqft
    Source: FMLS GA #5746802 Report a problem
    9/13/2016Listed for sale$289,500+70.2%$130/sqft
    Source: BHHS GEORGIA PROPERTIES #8068220 Report a problem
    9/13/1995Sold$170,100$77/sqft
    Source: Public Record Report a problem

    Public tax history

    YearProperty taxesTax assessment
    2025$1,079 +0.1%$189,232 +5.3%
    2024$1,078 -2.4%$179,688 -1.6%
    2023$1,105 +6.7%$182,544 +12.9%
    2022$1,035 +5.8%$161,724 +30.6%
    2021$978 +2.1%$123,800 +5.3%
    2020$958 +2.7%$117,600 +6%
    2019$933 -2.2%$110,920 -60.4%
    2018$954 -0.5%$279,900 +4.5%
    2017$959 -66%$267,900 +7%
    2016$2,824 $250,400 +7.2%
    2015$2,824 +11.4%$233,600 +5.8%
    2014$2,534 +8%$220,800 +9.6%
    2013$2,346 +3.4%$201,500 +3.6%
    2012$2,269 -8.6%$194,500 -10.7%
    2011$2,482 +2.1%$217,900 +148.1%
    2010$2,431 +3.4%$87,840 -2.3%
    2009$2,351 +4.7%$89,920 -6.1%
    2008$2,246 +3.7%$95,800 +3.4%
    2007$2,166 -1.5%$92,640 +0.4%
    2006$2,199 -0.1%$92,280 +0.3%
    2005$2,201 $92,000 -58.1%
    2004-- $219,500 +7%
    2003-- $205,100 +147.9%
    2002$1,950 -1.7%$82,720 +3.3%
    2001$1,984 $80,080 +2.6%
    2000-- $78,080 +8.5%
    1999$1,965 $71,960

    Find assessor info on the county website

    Neighborhood: 30189

    Nearby schools

    GreatSchools rating
    Schools provided by the listing agent
    • Elementary: Bascomb
    • Middle: E.T. Booth
    • High: Etowah

    Source: FMLS GA. This data may not be complete. We recommend contacting the local school district to confirm school assignments for this home.

    Get a cash offer in 3 minutes
    Find out how much your home could sell for in as little as 3 minutes with a no-obligation cash offer.
    Estimated market value
    $511,800
    Get a cash offer in 3 minutes
    Find out how much your home could sell for in as little as 3 minutes with a no-obligation cash offer.
    Estimated market value
    $511,800