Skip main navigation
Active
  • Price cut: $5K (7/11)
    $369,000

    3003 Langhorne Ave SW, Concord, NC 28027

    3beds
    1,981sqft
    : 
    Loading
    Get pre-qualified
    Single Family Residence
    Built in 2023
    0.14 Acres Lot
    $366,400 Zestimate®
    $186/sqft
    $145/mo HOA

    What's special

    Peaceful settingComfortable functional living spaceGranite countersKitchen has stainless appliancesPremium lotArchitectural shingle roofSpacious open-concept home
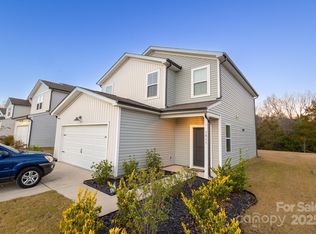
    Light, bright, and move-in ready, this spacious open-concept home has been gently lived in and carefully maintained, offering the feel of a new home without the wait. The layout provides comfortable, functional living space for both everyday routines and gathering with family and friends. The kitchen has stainless appliances and granite counters, the roof was upgraded to an architectural shingle roof. When you step outside, you’ll find a fenced yard that backs to trees, creating a peaceful setting to enjoy your morning coffee, let pets out, or unwind in the evening. It’s not uncommon to see deer or wild turkey pass through, adding to the natural feel of the property. Situated on a premium lot, the home is also conveniently located near the community pool, close enough for easy access, while still set apart from the busier activity during peak summer days. The HOA dues include a Spectrum Cable TV and internet bundle. The location supports easy day-to-day living. You’re about 15 minutes from shopping, dining, and daily conveniences, with multiple grocery stores nearby. Frank Liske Park is just around the corner, known for its trails, open space, and recreational options. You’ll also appreciate the convenient access to downtown Concord for local shops, dining, and community events, along with nearby Concord Mills Mall and Charlotte Motor Speedway for shopping, entertainment, and year-round attractions. A well-maintained home in a convenient location with a comfortable, private setting—ready for its next owner to move right in.
    74 days
    |
    427
    |
    47
    |

    Zillow last checked:

    Listing updated:

    Listed by:

    Nadine Chisom nadine@southquestproperties.com,

    Keller Williams Premier

    Source: Canopy MLS as distributed by MLS GRID,MLS#: 4376854MLS Logo

    Loading...

      Facts & features

      Interior

      Bedrooms & bathrooms
      • Bedrooms: 3
      • Bathrooms: 3
      • Full bathrooms: 2
      • 1/2 bathrooms: 1
      Primary bedroom
      • Features: Walk-In Closet(s)
      • Level: Upper
      • Area: 190.29 Square Feet
      • Dimensions: 13' 8" X 13' 11"
      Bedroom s
      • Level: Upper
      • Area: 129.42 Square Feet
      • Dimensions: 12' 5" X 10' 5"
      Bedroom s
      • Features: Walk-In Closet(s)
      • Level: Upper
      • Area: 160.13 Square Feet
      • Dimensions: 15' 3" X 10' 6"
      Bathroom half
      • Level: Main
      Kitchen
      • Features: Kitchen Island
      • Level: Main
      • Area: 141.86 Square Feet
      • Dimensions: 11' 7" X 12' 3"
      Laundry
      • Level: Upper
      Living room
      • Features: Ceiling Fan(s), Open Floorplan
      • Level: Main
      • Area: 318.25 Square Feet
      • Dimensions: 19' 0" X 16' 9"
      Loft
      • Level: Upper
      • Area: 316.06 Square Feet
      • Dimensions: 15' 8" X 20' 2"
      Heating
      • Heat Pump
      Cooling
      • Central Air, Heat Pump
      Appliances
      • Included: Convection Oven, Dishwasher, Disposal, Dryer, Electric Range, Electric Water Heater, Microwave, Refrigerator, Self Cleaning Oven, Warming Drawer, Washer, Washer/Dryer
      • Laundry: Laundry Room, Upper Level
      Features
      • Kitchen Island, Open Floorplan, Pantry, Storage, Walk-In Closet(s)
      • Flooring: Carpet, Vinyl
      • Doors: Insulated Door(s)
      • Windows: Insulated Windows
      • Has basement: No
      • Attic: Pull Down Stairs
      Interior area
      • Total structure area: 1,981
      • Total interior livable area: 1,981 sqft
      • Finished area above ground: 1,981
      • Finished area below ground: 0

      Property

      Parking
      • Total spaces: 4
      • Parking features: Driveway, Attached Garage, Garage on Main Level
      • Attached garage spaces: 2
      • Uncovered spaces: 2
      Features
      • Levels: Two
      • Stories: 2
      • Patio & porch: Covered, Front Porch, Patio
      • Pool features: Community
      • Fencing: Back Yard
      Lot
      • Size: 0.14 Acres
      • Features: Level, Open Lot, Other - See Remarks
      Details
      • Parcel number: 55195422590000
      • Zoning: RC-CD
      • Special conditions: Standard

      Construction

      Type & style
      • Home type: SingleFamily
      • Property subtype: Single Family Residence
      Materials
      • Vinyl
      • Foundation: Slab
      Condition
      • New construction: No
      • Year built: 2023

      Utilities & green energy

      • Sewer: Public Sewer
      • Water: City
      • Utilities for property: Cable Available, Underground Power Lines, Wired Internet Available

      Community & HOA

      Community
      • Features: Cabana, Playground, Sidewalks, Street Lights
      • Subdivision: Spring Meadow
      HOA
      • Has HOA: Yes
      • HOA fee: $435 quarterly
      • HOA name: Cusick Company
      Location
      • Region: Concord

      Financial & listing details

      • Price per square foot: $186/sqft
      • Tax assessed value: $379,800
      • Annual tax amount: $3,783
      • Date on market: 5/1/2026
      • Cumulative days on market: 74 days
      • Listing terms: Cash,Conventional
      • Road surface type: Concrete, Paved

        Estimated market value

        $366,400

        $348,000 - $385,000

        $2,304/mo

        Price history

        DateEventPrice
        7/11/2026Price change$369,000-1.3%$186/sqft
        Source: Canopy MLS as distributed by MLS GRID #4376854 Report a problem
        6/24/2026Price change$374,000-2.6%$189/sqft
        Source: Canopy MLS as distributed by MLS GRID #4376854 Report a problem
        6/2/2026Price change$384,000-2.8%$194/sqft
        Source: Canopy MLS as distributed by MLS GRID #4376854 Report a problem
        5/1/2026Listed for sale$395,000-2.1%$199/sqft
        Source: Canopy MLS as distributed by MLS GRID #4376854 Report a problem
        8/11/2023Sold$403,500+5.1%$204/sqft
        Source: Public Record Report a problem
        7/9/2023Price change$383,990-4.8%$194/sqft
        Source: Centex Report a problem
        7/2/2023Listed for sale$403,375$204/sqft
        Source: Centex Report a problem

        Public tax history

        YearProperty taxesTax assessment
        2025$3,783 $379,800
        2024$3,783 +10852%$379,800 +849.5%
        2023$35 $40,000
        Find assessor info on the county website

        Monthly payment

        Est. payment

        Payment breakdown

        Explore the cost of this home by adjusting the details. Changes won't be saved.
        All calculations are estimates and provided by Zillow, Inc. for informational purposes only. Actual amounts may vary.
        HOA fees may include property taxes on listings classified as Co-Ops. Contact the listing agent and/or owner for fee details.
        Mortgage interest rates are dependent on a number of factors, including credit score, down payment, and repayment length. Interest rate data provided by Zillow Group Marketplace, Inc. as of 1/1/1970 from various mortgage lenders with which we have lead or other similar arrangements; the Estimated Payment is an average of those rates.
        See how much you could borrow to make a competitive offer.

        Climate risks

        Neighborhood: 28027

        Getting around

        4 / 100
        Car-Dependent
        0 / 100
        No Nearby Transit
        23 / 100
        Somewhat Bikeable

        Nearby schools

        GreatSchools rating
        Schools provided by the listing agent
        • Elementary: Wolf Meadow
        • Middle: Roberta Road
        • High: Northwest Cabarrus

        Source: Canopy MLS as distributed by MLS GRID. This data may not be complete. We recommend contacting the local school district to confirm school assignments for this home.

        A local agent can set up tours, give advice and negotiate with sellers.

        Browse local experts

        Similar homes