Welcome to your next home! You will fall in love with this beautifully updated 3-bedroom, 2-bath ranch situated on a spacious 0.37-acre double lot featuring a fully fenced backyard, a deep front yard with mature trees, lush landscaping, and a charming swing. This move-in-ready home offers numerous updates, including luxury vinyl flooring throughout (2024/2026), a new furnace (2024), central air conditioning (2025), an electronic well pump (2024), dishwasher and garbage disposal (2025), and fresh interior paint (2024). As you enter, you'll be welcomed by the remodeled chef's kitchen featuring abundant cabinetry, granite countertops, luxury tile flooring, and a bright breakfast nook with a beautiful bay window that creates the perfect setting for morning coffee or casual dining. The cozy family room, conveniently located just off the kitchen and near the laundry area, provides a warm and inviting space for everyday living. An expansive attached garage offers plenty of room for vehicles, storage, or a workshop. Step outside to enjoy the oversized backyard complete with a fire pit, storage shed, and plenty of space for a playset, gardening, or entertaining family and friends with summer barbecues. Ideally located near award-winning Rochester Schools, parks, shopping, dining, and the Auburn Corridor of Rochester Hills, this exceptional home offers comfort, convenience, and a wonderful place to call home!
Pending
Price cut: $10K (8/22)
$265,000
3003 Longview Ave, Rochester Hills, MI 48307
3beds
1,264sqft
Single Family Residence
Built in 1940
0.37 Acres Lot
$261,100 Zestimate®
$210/sqft
$-- HOA
What's special
- 49 days
- 1,671
- 178
Likely to sell faster than
Zillow last checked:
Listing updated:
Listed by:
Tammy J Lutren 248-419-3139,
Real Estate One-W Blmfld 248-851-4100
Source: Realcomp II,MLS#: 20261060751
Facts & features
Interior
Bedrooms & bathrooms
- Bedrooms: 3
- Bathrooms: 2
- Full bathrooms: 2
Primary bedroom
- Level: Entry
- Area: 143
- Dimensions: 13 X 11
Bedroom
- Level: Entry
- Area: 90
- Dimensions: 10 X 9
Bedroom
- Level: Entry
- Area: 90
- Dimensions: 10 X 9
Other
- Level: Entry
- Area: 48
- Dimensions: 8 X 6
Other
- Level: Entry
- Area: 40
- Dimensions: 8 X 5
Family room
- Level: Entry
- Area: 130
- Dimensions: 13 X 10
Kitchen
- Level: Entry
- Area: 190
- Dimensions: 19 X 10
Laundry
- Level: Entry
- Area: 77
- Dimensions: 11 X 7
Living room
- Level: Entry
- Area: 140
- Dimensions: 14 X 10
Heating
- Forced Air, Natural Gas
Cooling
- Ceiling Fans, Central Air
Appliances
- Included: Dishwasher, Disposal, Dryer, Free Standing Electric Range, Free Standing Refrigerator, Microwave, Washer
- Laundry: Laundry Room
Features
- Has basement: No
- Has fireplace: No
Interior area
- Total interior livable area: 1,264 sqft
- Finished area above ground: 1,264
Property
Parking
- Total spaces: 2.5
- Parking features: Twoand Half Car Garage, Attached, Direct Access, Garage Faces Front, Garage Door Opener
- Attached garage spaces: 2.5
Features
- Levels: One
- Stories: 1
- Entry location: GroundLevel
- Pool features: None
- Fencing: Fenced
Lot
- Size: 0.37 Acres
- Dimensions: 120 x 135
Details
- Additional structures: Sheds
- Parcel number: 1536203049
- Special conditions: Short Sale No,Standard
Construction
Type & style
- Home type: SingleFamily
- Architectural style: Ranch
- Property subtype: Single Family Residence
Materials
- Vinyl Siding
- Foundation: Slab
- Roof: Asphalt
Condition
- New construction: No
- Year built: 1940
- Major remodel year: 2015
Utilities & green energy
- Electric: Circuit Breakers
- Sewer: Public Sewer
- Water: Well
- Utilities for property: Cable Available, Underground Utilities
Community & HOA
Community
- Subdivision: SUPRVRS OF BROOKLANDS PARK 2
HOA
- Has HOA: No
Location
- Region: Rochester Hills
Financial & listing details
- Price per square foot: $210/sqft
- Tax assessed value: $124,270
- Annual tax amount: $6,071
- Date on market: 8/6/2026
- Cumulative days on market: 88 days
- Listing agreement: Exclusive Agency
- Listing terms: Cash,Conventional,FHA,Va Loan
Estimated market value
$261,100
$248,000 - $274,000
$2,244/mo
Price history
| Date | Event | Price |
|---|---|---|
| 9/12/2026 | Pending sale | $265,000$210/sqft |
Source:  Realcomp II #20261060751 Report a problem Realcomp II #20261060751 Report a problem | ||
| 8/22/2026 | Price change | $265,000-3.6%$210/sqft |
Source: Realcomp II #20261060751 Report a problem | ||
| 8/6/2026 | Listed for sale | $275,000-5.2%$218/sqft |
Source: Realcomp II #20261060751 Report a problem | ||
| 7/31/2026 | Listing removed | $289,990$229/sqft |
Source: Realcomp II #20261047544 Report a problem | ||
| 7/7/2026 | Price change | $289,990-3%$229/sqft |
Source: Realcomp II #20261047544 Report a problem | ||
| 6/23/2026 | Listed for sale | $299,000+67.5%$237/sqft |
Source: Realcomp II #20261047544 Report a problem | ||
| 12/18/2023 | Listing removed | -- |
Source: Zillow Rentals Report a problem | ||
| 12/9/2023 | Listed for rent | $2,050$2/sqft |
Source: Zillow Rentals Report a problem | ||
| 9/22/2023 | Sold | $178,500+5.8%$141/sqft |
Source: Realcomp II #20230074809 Report a problem | ||
| 9/12/2023 | Pending sale | $168,700$133/sqft |
Source: Realcomp II #20230074809 Report a problem | ||
| 9/8/2023 | Listed for sale | $168,700$133/sqft |
Source: Realcomp II #20230074809 Report a problem | ||
Public tax history
| Year | Property taxes | Tax assessment |
|---|---|---|
| 2025 | -- | $125,370 +4% |
| 2024 | -- | $120,540 +7.8% |
| 2023 | -- | $111,820 +13% |
| 2022 | -- | $98,950 +16.6% |
| 2021 | -- | $84,840 +6.5% |
| 2020 | -- | $79,670 +4.5% |
| 2019 | -- | $76,230 +8.6% |
| 2018 | $1,545 +2% | $70,170 +2.8% |
| 2017 | $1,515 | $68,270 +11.4% |
| 2015 | -- | $61,310 +19.2% |
| 2014 | -- | $51,420 +0.6% |
| 2011 | -- | $51,100 -21.8% |
| 2010 | -- | $65,310 |
| 2009 | -- | $65,310 -10.5% |
| 2003 | -- | $73,000 +8.1% |
| 2002 | -- | $67,530 +63.7% |
| 2001 | $1,249 +7.4% | $41,250 +3.2% |
| 2000 | $1,163 | $39,980 |
Find assessor info on the county website
Monthly payment
Est. payment
Payment breakdown
Explore the cost of this home by adjusting the details. Changes won't be saved.Climate risks
Neighborhood: 48307
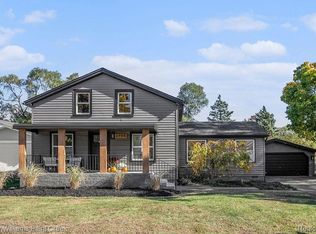
- $330,0003 bd1 ba1.6k sqft2955 Longview Ave, Rochester Hills, MI 48307Sold
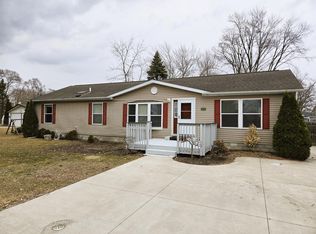
- $380,9004 bd2 ba1.6k sqft3011 Longview Ave, Rochester Hills, MI 48307Off Market
- $180,7002 bd1 ba664 sqft2986 Harrison Ave, Rochester Hills, MI 48307Off Market
- $239,8003 bd1 ba1k sqft2990 Harrison Ave, Rochester Hills, MI 48307Off Market
Similar homes
- $299,9003 bd3 ba1.2k sqft3225 N Vermont Ave, Royal Oak, MI 48073For Sale
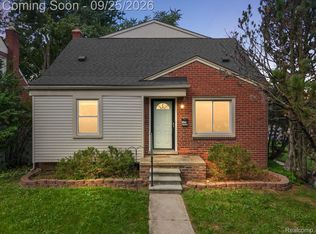
 MLS ID #20261076863, Christina Gennari, KW Domain. Realcomp II
 - $265,0003 bd3 ba1.6k sqft32566 Revere Dr, Warren, MI 48092For Sale
 MLS ID #20261053853, Nadia T Salmou, Realty Executives Home Towne. Realcomp II
 - $327,0003 bd2 ba1.8k sqft4821 Shelbyshire Dr, Shelby Township, MI 48316For Sale
 MLS ID #20261076270, Michael Heiwig, Signature Sotheby's International Realty Bham. Realcomp II
 - $--3 bd2 ba1.6k sqft38482 Applewood St, Clinton Township, MI 48036AuctionXome
- $249,9003 bd2 ba1.4k sqft4959 Irwindale Dr, Waterford, MI 48328For SaleMLS ID #20261067288, David Nguyen, Keller Williams Paint Creek. Realcomp II
- $359,9003 bd3 ba1.5k sqft2388 W Auburn Rd, Rochester Hills, MI 48309For SaleMLS ID #20261072117, Julie Rea, Real Estate One-Rochester. Realcomp II
- $260,0003 bd1 ba1.5k sqft2244 Hammerslea Rd, Orion, MI 48359For SaleMLS ID #20261062511, Michael Cosman, Keller Williams Paint Creek. Realcomp II
- $359,0003 bd3 ba1.5k sqft1457 Cambria Dr, Troy, MI 48085For SaleMLS ID #20261069106, Laura A Bowes, Real Estate One-Rochester. Realcomp II
- $249,9003 bd2 ba1.6k sqft22324 Charter St, Southfield, MI 48033For SaleMLS ID #20261031061, Niran Bahoora, Real Estate One-W Blmfld. Realcomp II
- $282,0003 bd2 ba1.4k sqft38276 Hamon St, Harrison Township, MI 48045For SaleMLS ID #20261061320, Ian Allen, Brookstone, Realtors LLC. Realcomp II
- $269,0003 bd2 ba1.6k sqft2441 Coy St, Ferndale, MI 48220For SaleMLS ID #20261061693, Laurie Koblin Glass, Max Broock, REALTORS®-Birmingham. Realcomp II
- $250,0003 bd2 ba1.4k sqft4866 Filer St, Waterford, MI 48328For SaleMLS ID #20261062728, Anne M Shields, Real Estate One-Commerce. Realcomp II
- $290,9003 bd1 ba1.4k sqft2374 Lakena Rd, West Bloomfield, MI 48324For SaleMLS ID #20261074876, John K Goodman, Century 21 Curran & Oberski. Realcomp II
- $309,8883 bd2 ba1.7k sqft2177 Alexander Dr, Troy, MI 48083For SaleMLS ID #20261060342, Steven N Hannosh, AXEN Realty LLC. Realcomp II
- $225,0003 bd2 ba1.3k sqft29240 McDonald St, Roseville, MI 48066For SaleMLS ID #20261075696, Jeff Glover, KW Professionals. Realcomp II
- $229,9003 bd1 ba1.5k sqft30036 Oakgrove St, Saint Clair Shores, MI 48082For SaleMLS ID #20261072504, Autumn Capizzo, TrustLink Real Estate. Realcomp II
- $275,0003 bd2 ba1.8k sqft27768 Rialto St, Madison Heights, MI 48071For SaleMLS ID #20261060007, Margo A Borkin, Real Estate One-WB/FH. Realcomp II
- $275,0003 bd2 ba1.3k sqft4470 Bethune Ct, West Bloomfield, MI 48323For SaleMLS ID #20261059059, Lauren Martin, Real Estate One-Commerce. Realcomp II
- $259,9003 bd2 ba1.6k sqft4274 Linda Ct, Waterford, MI 48329For SaleMLS ID #20261067592, Pete Maver, National Realty Centers, Inc. Realcomp II
- $299,5005 bd2 ba1.8k sqft41637 Cimarron St, Clinton Township, MI 48038For SaleMLS ID #20261073529, Michele Patycola, Real Estate One-Troy. Realcomp II
