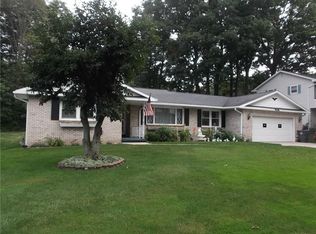
Step inside this beautifully maintained, one-owner home in the heart of Millcreek and experience comfort, style, and peace of mind. The first floor welcomes you with a spacious formal living room and a bright family room featuring a cozy gas fireplace—the perfect place to gather on cool evenings. Make mealtimes a joy with a fully applianced move-in ready kitchen, complete with gleaming hardwood floors and a sunlit dining area. Enjoy the serene three-season room that overlooks your private, landscaped backyard—a tranquil retreat for morning coffee or quiet evenings. Upstairs, you’ll find four generously sized bedrooms, while the finished lower level includes a fifth bedroom—ideal for guests, an office, or a growing family’s needs. This home isn’t just charming, it’s practical too. With a new hot water heater, updated HVAC system, upgraded electric, and solid hardwood doors and floors throughout, you’ll move in worry-free knowing the essentials have already been taken care of.
Sold for $315,000
$315,000
3003 Loveland Ave, Erie, PA 16506
5beds
2,019sqft
Single Family Residence
Built in 1969
0.28 Acres Lot
$334,200 Zestimate®
$156/sqft
$2,397 Estimated rent
Home value
$334,200
$287,000 - $388,000
$2,397/mo
Zestimate® history
Owner options
List your home for rent
$2,397/mo
Rent Zestimate®
Find your next renter with Zillow Rental Manager. Plus, with online applications, you can quickly screen prospective tenants – for free.
$2,397/mo
Rent Zestimate®
Refinance and save
$2,225/mo
Est. payment
Refinancing to a lower rate could help reduce your monthly payments and save thousands over the life of the loan.
$2,225/mo
Est. payment
Explore your selling options
Work with a Zillow partner agent
Leverage their expertise and Zillow's premium Showcase listings to get your home seen by more buyers.
Get startedList with your own agent
Get your home in front of millions of buyers by listing it on Zillow.
Learn how to do itSell it yourself
Take full control of how buyers see your home on Zillow by listing For Sale by Owner (FSBO).
List your homeWhat's special
Private landscaped backyardFinished lower levelSerene three-season roomCozy gas fireplaceGleaming hardwood floorsTranquil retreatSunlit dining area
Zillow last checked:
Listing updated:
Listed by:
Jeff Weiss (814)217-1900,
Joe Herbert Realty
Bought with:
Logan Therasse, RS346479
Agresti Real Estate - Meadville
Source: GEMLS,MLS#: 187729Originating MLS: Greater Erie Board Of Realtors
Facts & features
Interior
Bedrooms & bathrooms
- Bedrooms: 5
- Bathrooms: 2
- Full bathrooms: 1
- 1/2 bathrooms: 1
Primary bedroom
- Level: Second
Bedroom
- Level: Second
Bedroom
- Level: Second
Bedroom
- Level: Lower
Bedroom
- Level: Second
Dining room
- Level: First
Family room
- Level: First
Other
- Level: Second
Half bath
- Level: First
Kitchen
- Level: First
Laundry
- Level: Lower
Living room
- Level: First
Sunroom
- Level: First
Heating
- Forced Air, Gas
Appliances
- Included: Dishwasher, Gas Oven, Gas Range, Microwave, Refrigerator, Dryer, Washer
Features
- Flooring: Carpet, Hardwood
- Basement: Finished,Unfinished
- Number of fireplaces: 1
- Fireplace features: Gas
Interior area
- Total structure area: 2,019
- Total interior livable area: 2,019 sqft
Property
Parking
- Total spaces: 2
- Parking features: Attached, Garage Door Opener
- Attached garage spaces: 2
Features
- Levels: Two
- Stories: 2
- Patio & porch: Covered, Patio, Porch
- Exterior features: Covered Patio, Porch
Lot
- Size: 0.28 Acres
- Dimensions: 97 x 125 x 0 x 0
- Features: Corner Lot, Flat
Details
- Parcel number: 33069257.0017.00
- Zoning description: R-1
Construction
Type & style
- Home type: SingleFamily
- Architectural style: Two Story
- Property subtype: Single Family Residence
Materials
- Frame
- Roof: Composition
Condition
- Excellent,Resale
- Year built: 1969
Utilities & green energy
- Sewer: Public Sewer
- Water: Public
Community & HOA
Community
- Deposit fee: $0
Location
- Region: Erie
Financial & listing details
- Price per square foot: $156/sqft
- Tax assessed value: $160,200
- Annual tax amount: $4,359
- Date on market: 9/1/2025
- Cumulative days on market: 62 days
- Listing terms: Conventional
- Road surface type: Paved
Price history
| Date | Event | Price |
|---|---|---|
| 11/2/2025 | Pending sale | $334,900+6.3%$166/sqft |
Source: GEMLS #187729 Report a problem | ||
| 10/31/2025 | Sold | $315,000-5.9%$156/sqft |
Source: GEMLS #187729 Report a problem | ||
| 9/19/2025 | Contingent | $334,900$166/sqft |
Source: GEMLS #187729 Report a problem | ||
| 9/12/2025 | Price change | $334,900-5.6%$166/sqft |
Source: GEMLS #187729 Report a problem | ||
| 9/1/2025 | Listed for sale | $354,700+1166.8%$176/sqft |
Source: GEMLS #187729 Report a problem | ||
| 2/14/2003 | Sold | $28,000$14/sqft |
Source: Public Record Report a problem | ||
Public tax history
| Year | Property taxes | Tax assessment |
|---|---|---|
| 2026 | $4,563 +1.9% | $160,200 |
| 2025 | $4,478 +3.2% | $160,200 |
| 2024 | $4,339 +8.9% | $160,200 |
| 2023 | $3,983 +2.4% | $160,200 |
| 2022 | $3,889 | $160,200 |
| 2021 | $3,889 +162% | $160,200 |
| 2020 | $1,484 -59.6% | $160,200 |
| 2019 | $3,675 -17.4% | $160,200 |
| 2018 | $4,450 +3.9% | $160,200 |
| 2017 | $4,284 +0.9% | $160,200 |
| 2016 | $4,244 +212.3% | $160,200 |
| 2015 | $1,359 | $160,200 |
| 2014 | $1,359 +72.1% | $160,200 |
| 2013 | $790 -4.4% | $160,200 +17.4% |
| 2012 | $826 | $136,490 |
| 2011 | $826 | $136,490 |
| 2010 | $826 +11% | $136,490 |
| 2009 | $744 | $136,490 |
| 2008 | -- | $136,490 |
| 2005 | $974 -1.3% | $136,490 |
| 2004 | $987 | $136,490 |
| 2003 | -- | $136,490 +301.1% |
| 2002 | -- | $34,030 |
| 2000 | -- | $34,030 |
Find assessor info on the county website
Neighborhood: 16506
Nearby homes
- $328,4003 bd3 ba1.6k sqft2927 Loveland Ave, Erie, PA 16506Off Market
- $229,0003 bd1 ba1.3k sqft3478 Pond View Dr, Erie, PA 16506Off Market
- $300,0005 bd3 ba1.9k sqft3485 Pond View Dr, Erie, PA 16506Sold

- $317,7003 bd2 ba2k sqft2919 Loveland Ave, Erie, PA 16506Off Market
- $311,6004 bd2 ba2k sqft3002 Loveland Ave, Erie, PA 16506Off Market
- $264,1003 bd1 ba1.6k sqft3470 Pond View Dr, Erie, PA 16506Off Market
- $327,5004 bd2 ba1.8k sqft3014 Loveland Ave, Erie, PA 16506Off Market
- $305,9004 bd3 ba1.6k sqft3027 Loveland Ave, Erie, PA 16506Off Market
Nearby schools
GreatSchools rating
- 9/10Grandview El SchoolGrades: K-5Distance: 1 mi
- 6/10Westlake Middle SchoolGrades: PK,6-8Distance: 1.8 mi
- 7/10McDowell High SchoolGrades: PK,9-12Distance: 0.5 mi
Schools provided by the listing agent
- District: Millcreek
Source: GEMLS. This data may not be complete. We recommend contacting the local school district to confirm school assignments for this home.
Sell for more on Zillow
Get a Zillow Showcase℠ listing at no additional cost and you could sell for .
$334,200
2% more
+$6,684
With Zillow Showcase(estimated)
$340,884
Sell for more on Zillow
Get a Zillow Showcase℠ listing at no additional cost and you could sell for .
$334,200
2% more
+$6,684
With Zillow Showcase(estimated)
$340,884
- Pennsylvania
- Erie County
- Erie
- 16506
- 3003 Loveland Ave
