Stunning Parade Home built by Barrington Custom Homes. This craftsman style brick ranch features a custom stamped concrete driveway and spacious 3 car garage. Stepping inside to the foyer you will see the open floor plan with hardwood floors throughout the main living areas. The island features a raised bar for extra seating, a deep sink with hands free faucet, a gas range and an upgraded dishwasher for quiet operation. You will also find an extra large walk-in pantry for all your storage needs. The living room has a gas log fireplace and a beautiful tray ceiling. Off the laundry room you have additional storage and wood lockers that lead into the 3 car garage. The master suite is private and includes custom black-out blinds. The master bath has a large tile walk-in shower, dual vanities, private water closet, and a spacious walk-in closet. The two additional bedrooms are both generous in size with walk-in closets and located adjacent to the hall full bath. Outside you have two patios for extra space. Per Seller; the entire house and wood work was repainted in 2020.
Closed
$355,000
3003 Lucerne Ave, Evansville, IN 47725
3beds
2,023sqft
Single Family Residence
Built in 2015
10,798 Square Feet Lot
$388,200 Zestimate®
$--/sqft
$2,300 Estimated rent
Home value
$388,200
$369,000 - $408,000
$2,300/mo
Zestimate® history
Owner options
List your home for rent
$2,300/mo
Rent Zestimate®
Find your next renter with Zillow Rental Manager. Plus, with online applications, you can quickly screen prospective tenants – for free.
$2,300/mo
Rent Zestimate®
Refinance and save
$2,314/mo
Est. payment
Refinancing to a lower rate could help reduce your monthly payments and save thousands over the life of the loan.
$2,314/mo
Est. payment
Explore your selling options
Work with a Zillow partner agent
Leverage their expertise and Zillow's premium Showcase listings to get your home seen by more buyers.
Get startedList with your own agent
Get your home in front of millions of buyers by listing it on Zillow.
Learn how to do itSell it yourself
Take full control of how buyers see your home on Zillow by listing For Sale by Owner (FSBO).
List your homeWhat's special
Laundry roomGas log fireplaceOpen floor planMaster bathMaster suiteLarge tile walk-in showerDual vanities
Zillow last checked:
Listing updated:
Listed by:
Ashley Carroll Office:812-858-2400,
ERA FIRST ADVANTAGE REALTY, INC
Bought with:
Mitchell Berry, RB18001705
Key Associates Signature Realty
Source: IRMLS,MLS#: 202337733
Facts & features
Interior
Bedrooms & bathrooms
- Bedrooms: 3
- Bathrooms: 2
- Full bathrooms: 2
- Main level bedrooms: 3
Bedroom 1
- Level: Main
Bedroom 2
- Level: Main
Dining room
- Level: Main
- Area: 168
- Dimensions: 14 x 12
Kitchen
- Level: Main
- Area: 108
- Dimensions: 12 x 9
Living room
- Level: Main
- Area: 384
- Dimensions: 24 x 16
Heating
- Natural Gas, Forced Air
Cooling
- Central Air
Appliances
- Included: Disposal, Dishwasher, Microwave, Refrigerator, Gas Range, Gas Water Heater
- Laundry: Main Level
Features
- 1st Bdrm En Suite, Breakfast Bar, Tray Ceiling(s), Ceiling Fan(s), Walk-In Closet(s), Stone Counters, Entrance Foyer, Kitchen Island, Open Floorplan, Split Br Floor Plan, Stand Up Shower
- Flooring: Hardwood, Carpet, Tile
- Windows: Window Treatments
- Basement: Crawl Space
- Number of fireplaces: 1
- Fireplace features: Living Room
Interior area
- Total structure area: 2,023
- Total interior livable area: 2,023 sqft
- Finished area above ground: 2,023
- Finished area below ground: 0
Property
Parking
- Total spaces: 3
- Parking features: Attached
- Attached garage spaces: 3
Features
- Levels: One
- Stories: 1
- Patio & porch: Patio
Lot
- Size: 10,798 Square Feet
- Dimensions: 90X120
- Features: Sloped, Landscaped
Details
- Parcel number: 820422002828.018019
Construction
Type & style
- Home type: SingleFamily
- Architectural style: Ranch
- Property subtype: Single Family Residence
Materials
- Brick, Stone
- Roof: Asphalt
Condition
- New construction: No
- Year built: 2015
Utilities & green energy
- Sewer: City
- Water: City
Community & HOA
Community
- Security: Smoke Detector(s)
- Subdivision: Hawthorne Estates
HOA
- Has HOA: Yes
- HOA fee: $150 annually
Location
- Region: Evansville
Financial & listing details
- Tax assessed value: $440,000
- Annual tax amount: $3,970
- Date on market: 10/31/2023
Price history
| Date | Event | Price |
|---|---|---|
| 10/30/2023 | Sold | $355,000+1.5% |
Source:  IRMLS #202337733 Report a problem IRMLS #202337733 Report a problem | ||
| 10/16/2023 | Pending sale | $349,900 |
Source: IRMLS #202337733 Report a problem | ||
| 10/13/2023 | Listed for sale | $349,900+22.8% |
Source: IRMLS #202337733 Report a problem | ||
| 3/16/2020 | Sold | $285,000$141/sqft |
Source: Agent Provided Report a problem | ||
| 2/18/2020 | Listed for sale | $285,000$141/sqft |
Source: ERA FIRST ADVANTAGE REALTY, INC #202005979 Report a problem | ||
Public tax history
| Year | Property taxes | Tax assessment |
|---|---|---|
| 2025 | $8,995 +102.3% | $440,000 +5.5% |
| 2024 | $4,447 +12% | $417,000 +2.3% |
| 2023 | $3,970 +16.3% | $407,600 +13.4% |
| 2022 | $3,413 +37% | $359,500 +18.3% |
| 2021 | $2,491 -0.8% | $303,900 +30.7% |
| 2020 | $2,512 +1% | $232,500 -1% |
| 2019 | $2,487 +0.5% | $234,900 |
| 2018 | $2,475 +2.6% | $234,900 -0.1% |
| 2017 | $2,411 | $235,100 -0.2% |
| 2016 | $2,411 +3.4% | $235,500 +26066.7% |
| 2014 | $2,332 +12159.4% | $900 |
| 2013 | $19 +29.2% | $900 +28.6% |
| 2012 | $15 +21.3% | $700 |
| 2011 | $12 +24.1% | $700 +16.7% |
| 2010 | $10 +26.7% | $600 +20% |
| 2009 | $8 | $500 |
Find assessor info on the county website
Neighborhood: 47725
Nearby homes
- $389,9003 bd2 ba2k sqft3003 Lucerne, Evansville, IN 47725Off Market
- $347,0003 bd2 ba1.9k sqft3015 Lucerne Ave, Evansville, IN 47725Off Market
- $362,7003 bd2 ba2k sqft3015 Lucerne, Evansville, IN 47725Off Market
- $425,0004 bd4 ba3k sqft2939 Lucerne Ave, Evansville, IN 47725Sold
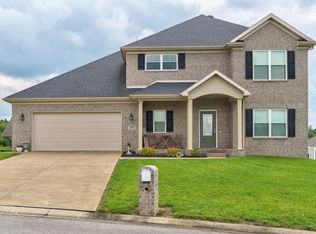
- $395,1004 bd3 ba2.6k sqft3000 Longiron Dr, Evansville, IN 47725Off Market
- $334,8003 bd2 ba2k sqft2940 Longiron Dr, Evansville, IN 47725Off Market
- $497,8004 bd2 ba2.5k sqft3000 Lucerne Ave, Evansville, IN 47725Off Market
- $479,1004 bd3 ba2.6k sqft3033 Lucerne Ave, Evansville, IN 47725Off Market
Nearby schools
GreatSchools rating
- 9/10McCutchanville Elementary SchoolGrades: PK-6Distance: 0.3 mi
- 9/10North Junior High SchoolGrades: 7-8Distance: 3.6 mi
- 9/10North High SchoolGrades: 9-12Distance: 3.6 mi
Schools provided by the listing agent
- Elementary: McCutchanville
- Middle: North
- High: North
- District: Evansville-Vanderburgh School Corp.
Source: IRMLS. This data may not be complete. We recommend contacting the local school district to confirm school assignments for this home.


Get pre-qualified for a loan
At Zillow Home Loans, we can pre-qualify you in as little as 5 minutes with no impact to your credit score.An equal housing lender. NMLS #10287.
Sell for more on Zillow
Get a Zillow Showcase℠ listing at no additional cost and you could sell for .
$388,200
2% more
+$7,764
With Zillow Showcase(estimated)
$395,964
- Indiana
- Vanderburgh County
- Evansville
- 47725
- 3003 Lucerne Ave
Nearby cities
Nearby neighborhoods
Nearby zip codes
Other Evansville Topics
