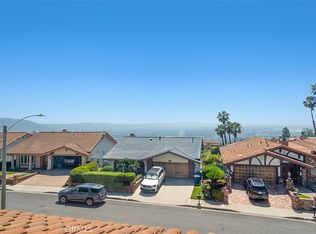
Commanding, uninterrupted views define this private 5 bed, 3 bath, Burbank Hills residence, ideally positioned at the end of a quiet cul-de-sac in the foothills of the Verdugo Mountains. Set along the edge of the hillside, the home captures sweeping jetliner vistas across the city of Burbank, creating a dramatic backdrop from the main living spaces, backyard and elevated primary suite deck. A gated entrance and long paver driveway lead to the two-story home, where a vaulted foyer introduces a warm, inviting floor plan designed for both everyday living and memorable gatherings. The living room features wood flooring, a raised-hearth brick fireplace and an expansive picture window, while the adjoining dining area was thoughtfully oriented to showcase the view. The kitchen opens to a casual breakfast nook with direct access to the rear patio, and the separate family room offers a wet bar and glass doors framing the cityscape beyond. One bedroom and a three-quarter bath are located on the main level, providing flexibility for guests, a home office or multigenerational living, while four additional bedrooms are upstairs, including a spacious primary retreat with a large walk-in closet, private bath and its own view deck. Outside, a covered patio, brick terraces, pool and spa create an exceptional setting for dining, entertaining or relaxing as the city lights emerge below. Owned solar and a three-car garage add everyday practicality to this distinctive hillside property, conveniently located near Brace Canyon Park, Verdugo Mountain recreation and the shopping, dining, entertainment and studios of Burbank. Don’t miss out!
For sale
Listed by: Equity Union • Stephanie Vitacco • Contact: 818-576-1685
$2,250,000
3003 Mesa Verde Dr, Burbank, CA 91504
5beds
2,418sqft
Single Family Residence
Built in 1971
10,319 Square Feet Lot
$2,213,400 Zestimate®
$931/sqft
$-- HOA
What's special
- 257 days |
- 825 |
- 41 |
Zillow last checked:
Listing updated:
Listed by:
Stephanie Vitacco DRE #00985615 818-298-6458,
Equity Union
Source: CRMLS,MLS#: SR26155568 Originating MLS: California Regional MLS
Originating MLS: California Regional MLSFacts & features
Interior
Bedrooms & bathrooms
- Bedrooms: 5
- Bathrooms: 3
- Full bathrooms: 1
- 3/4 bathrooms: 2
- Main level bathrooms: 1
- Main level bedrooms: 1
Rooms
- Room types: Bedroom, Entry/Foyer, Family Room, Kitchen, Laundry, Living Room, Primary Bathroom, Primary Bedroom, Other, Dining Room
Bedroom
- Features: Bedroom on Main Level
Bathroom
- Features: Bathtub, Closet, Dual Sinks, Separate Shower, Tub Shower, Vanity, Walk-In Shower
Family room
- Features: Separate Family Room
Kitchen
- Features: Granite Counters
Other
- Features: Walk-In Closet(s)
Heating
- Central
Cooling
- Central Air
Appliances
- Included: Electric Range, Disposal, Microwave, Water Heater
- Laundry: Washer Hookup, Gas Dryer Hookup, Inside, Laundry Room
Features
- Wet Bar, Breakfast Bar, Balcony, Breakfast Area, Cathedral Ceiling(s), Separate/Formal Dining Room, Eat-in Kitchen, Granite Counters, High Ceilings, Open Floorplan, Two Story Ceilings, Bar, Bedroom on Main Level, Primary Suite, Walk-In Closet(s)
- Flooring: Brick, Wood
- Doors: Double Door Entry, Panel Doors, Sliding Doors
- Windows: Double Pane Windows
- Has fireplace: Yes
- Fireplace features: Gas Starter, Living Room
- Common walls with other units/homes: No Common Walls
Interior area
- Total interior livable area: 2,418 sqft
Video & virtual tour
Property
Parking
- Total spaces: 3
- Parking features: Door-Multi, Direct Access, Driveway, Garage, RV Potential, Shared Driveway, Side By Side
- Attached garage spaces: 3
Features
- Levels: Two
- Stories: 2
- Entry location: Front Door
- Patio & porch: Brick, Covered, Deck, Patio
- Has private pool: Yes
- Pool features: Diving Board, In Ground, Private
- Has spa: Yes
- Spa features: Heated, Private
- Fencing: Block,Chain Link,Wrought Iron
- Has view: Yes
- View description: City Lights, Hills, Neighborhood, Panoramic
Lot
- Size: 10,319 Square Feet
- Features: Back Yard, Cul-De-Sac, Yard
Details
- Parcel number: 2471023024
- Special conditions: Standard
Construction
Type & style
- Home type: SingleFamily
- Architectural style: Traditional
- Property subtype: Single Family Residence
Materials
- Frame, Stucco
- Foundation: Slab
- Roof: Composition
Condition
- New construction: No
- Year built: 1971
Utilities & green energy
- Sewer: Public Sewer
- Water: Public
- Utilities for property: Overhead Utilities
Community & HOA
Community
- Features: Curbs, Foothills, Gutter(s), Mountainous, Park, Street Lights, Suburban, Sidewalks
Location
- Region: Burbank
Financial & listing details
- Price per square foot: $931/sqft
- Tax assessed value: $188,720
- Annual tax amount: $2,473
- Date on market: 7/20/2026
- Cumulative days on market: 257 days
- Listing terms: Cash,Cash to New Loan,Conventional,FHA,VA Loan
- Road surface type: Paved
Estimated market value
$2,213,400
$2.10M - $2.32M
$6,836/mo
Price history
| Date | Event | Price |
|---|---|---|
| 7/20/2026 | Listed for sale | $2,250,000$931/sqft |
Source:  CRMLS #SR26155568 Report a problem CRMLS #SR26155568 Report a problem | ||
Public tax history
| Year | Property taxes | Tax assessment |
|---|---|---|
| 2025 | $2,473 +4.1% | $188,720 +2% |
| 2024 | $2,375 +1% | $185,021 +2% |
| 2023 | $2,353 +4.3% | $181,394 +2% |
| 2022 | $2,256 +1.1% | $177,838 +2% |
| 2021 | $2,231 +1.1% | $174,352 +1% |
| 2020 | $2,206 | $172,565 +2% |
| 2019 | $2,206 +12.1% | $169,182 +2% |
| 2018 | $1,968 | $165,865 +2% |
| 2017 | $1,968 +2.2% | $162,614 +2% |
| 2016 | $1,926 +4.6% | $159,426 +1.5% |
| 2015 | $1,841 +1.7% | $157,032 +2% |
| 2014 | $1,811 | $153,957 +2.5% |
| 2012 | -- | $150,258 +2% |
| 2011 | -- | $147,313 +0.8% |
| 2010 | -- | $146,213 -0.2% |
| 2009 | -- | $146,562 +2% |
| 2008 | -- | $143,689 +2% |
| 2007 | -- | $140,872 +2% |
| 2006 | -- | $138,111 |
| 2005 | -- | $138,111 +4% |
| 2004 | -- | $132,750 +1.9% |
| 2003 | -- | $130,318 +2% |
| 2002 | -- | $127,764 +4% |
| 2000 | -- | $122,803 |
Find assessor info on the county website
Monthly payment
Est. payment
Payment breakdown
Explore the cost of this home by adjusting the details. Changes won't be saved.Climate risks
Neighborhood: 91504
Nearby schools
GreatSchools rating
- 8/10Thomas Jefferson Elementary SchoolGrades: K-5Distance: 1.1 mi
- 9/10John Muir Middle SchoolGrades: 6-8Distance: 1.7 mi
- 8/10Burbank High SchoolGrades: 9-12Distance: 2 mi
Schools provided by the listing agent
- Elementary: Thomas Jefferson
- Middle: John Muir
- High: Burbank
Source: CRMLS. This data may not be complete. We recommend contacting the local school district to confirm school assignments for this home.
- $1,524,3003 bd2 ba1.7k sqft3000 Mesa Verde Dr, Burbank, CA 91504Off Market
- $3,053,5005 bd5 ba4.4k sqft3005 Mesa Verde Dr, Burbank, CA 91504Off Market

- $2,108,6004 bd4 ba2.5k sqft3007 Mesa Verde Dr, Burbank, CA 91504Off Market
- $1,942,2004 bd3 ba2.5k sqft3026 N Lamer St, Burbank, CA 91504Off Market
- $1,715,6003 bd2 ba1.8k sqft3030 N Lamer St, Burbank, CA 91504Off Market
- $1,933,0003 bd2 ba2.3k sqft3022 N Lamer St, Burbank, CA 91504Off Market
- $1,973,2003 bd2 ba2.5k sqft3002 Mesa Verde Dr, Burbank, CA 91504Off Market
- $2,002,7005 bd3 ba2.4k sqft3011 Mesa Verde Dr, Burbank, CA 91504Off Market
A local agent can set up tours, give advice and negotiate with sellers.
Similar homes
- $1,759,9994 bd3 ba2.1k sqft924 Irving Dr, Burbank, CA 91504For Sale
 MLS ID #SR26071934, Nancy Danno, Tenstar Properties. CRMLS
 - $2,099,9994 bd3 ba3.2k sqft1746 Rudell Rd, Burbank, CA 91501For Sale
 MLS ID #PW26124413, Angelica Miranda, Coldwell Banker Realty. CRMLS
 - $2,299,0004 bd3 ba2.4k sqft3666 Sapphire Dr, Encino, CA 91436For Sale
 MLS ID #SR26112183, Andrew Spitz, Christie's Int. R.E SoCal. CRMLS
 - $2,250,0004 bd3 ba2.9k sqft561 Sierra Meadows Dr, Sierra Madre, CA 91024For Sale
 MLS ID #AR26140830, Katherine Orth, Seven Gables Real Estate. CRMLS
 - $2,274,0004 bd3 ba2.7k sqft5062 Calvin Ave, Tarzana, CA 91356For SaleMLS ID #SR26101109, Dennis Chernov, Equity Union. CRMLS
- $1,799,0004 bd3 ba3k sqft5946 Jumilla Ave, Woodland Hills, CA 91367For SaleMLS ID #SR26158626, Steven Craven, Coldwell Banker Realty. CRMLS
- $2,000,0004 bd3 ba2.5k sqft6638 Blucher Ave, Van Nuys, CA 91406For SaleMLS ID #SR26146325, Samuel Danielyan, JohnHart Real Estate. CRMLS
- $1,999,0004 bd4 ba3k sqft2703 Franklin St, La Crescenta, CA 91214For SaleMLS ID #GD26094960, Judy Schlegel, Re/Max Tri-City Realty. CRMLS
- $2,199,0005 bd4 ba3.1k sqft22241 Dardenne St, Calabasas, CA 91302For SaleMLS ID #SR26146623, Shari Huntington, Coldwell Banker Realty. CRMLS
- $1,549,0003 bd2 ba1.7k sqft1426 N Buena Vista St, Burbank, CA 91505For SaleMLS ID #SR26137916, Jessyca Nygren, Coldwell Banker Realty. CRMLS
- $1,750,0003 bd3 ba2.4k sqft2321 Via Saldivar St, Glendale, CA 91208For SaleMLS ID #PF26105421, Patricia Fluhr, Berkshire Hathaway Home Serv.. CRMLS
- $1,850,0004 bd5 ba2.8k sqft430 Devonwood Rd, Altadena, CA 91001For SaleMLS ID #GD26145934, Marcellina DeSousa, Keller Williams R. E. Services. CRMLS
- $2,098,0004 bd4 ba2.6k sqft340 Toyon Rd, Sierra Madre, CA 91024For SaleMLS ID #AR26136333, Luther Tsinoglou, Compass. CRMLS
- $1,999,0004 bd3 ba2.4k sqft4100 Witzel Dr, Sherman Oaks, CA 91423For SaleMLS ID #SR26120401, Bijan Hojjat, Equity Union. CRMLS
- $1,260,0004 bd3 ba2.2k sqft5734 Norwich Ave, Van Nuys, CA 91411For SaleMLS ID #SR26160085, Richard Cure, Rodeo Realty. CRMLS
- $1,995,0006 bd5 ba3.6k sqft4711 Tyrone Ave, Sherman Oaks, CA 91423For SaleMLS ID #SR26141301, Adi Livyatan, Rodeo Realty. CRMLS
- $2,200,0004 bd5 ba3.3k sqft22309 Dolorosa St, Woodland Hills, CA 91367For SaleMLS ID #SR26068090, Tisha Janigian, She Is Hope Realty. CRMLS
- $2,120,0004 bd3 ba2.8k sqft261 Oakhurst Ln, Arcadia, CA 91007For SaleMLS ID #AR25239643, Henry Liu, Coldwell Banker Dynasty Arc.. CRMLS
- $2,095,0004 bd5 ba3.3k sqft4532 Laurelgrove Ave, Studio City, CA 91604For SaleMLS ID #SR26092977, Dianne Merryl, Berkshire Hathaway HomeServices California Properties. CRMLS
- $1,335,0002 bd3 ba1.2k sqft1232 E Elmwood Ave, Burbank, CA 91501For SaleMLS ID #GD26136740, Tatevik Bouniatian, Compass. CRMLS
Local buyer's agents are ready to help
