Skip main navigation
Sold for $1,235,000
  • $1,235,000

    3003 Middlebury Dr, Lathrop, CA 95330

    5beds
    3,764sqft
    Single Family Residence
    Built in 2024
    -- sqft lot
    $1,148,100 Zestimate®
    $328/sqft
    $4,350 Estimated rent

    Home value

    $1,148,100

    $1.09M - $1.21M

    $4,350/mo

    Zestimate® history
    Loading
    Loading...

    Owner options

    List your home for rent

    $4,350/mo

    Rent Zestimate®

    Find your next renter with Zillow Rental Manager. Plus, with online applications, you can quickly screen prospective tenants – for free.

    Learn more

    $4,350/mo

    Rent Zestimate®

    Refinance and save

    $7,693/mo

    Est. payment

    Refinancing to a lower rate could help reduce your monthly payments and save thousands over the life of the loan.

    See today's rates

    $7,693/mo

    Est. payment

    Explore your selling options

    Work with a Zillow partner agent

    Leverage their expertise and Zillow's premium Showcase listings to get your home seen by more buyers.

    Get started

    List with your own agent

    Get your home in front of millions of buyers by listing it on Zillow.

    Learn how to do it

    Sell it yourself

    Take full control of how buyers see your home on Zillow by listing For Sale by Owner (FSBO).

    List your home

    What's special

    Black hardwareCenter preparation islandOpen kitchenExpansive two-story homeInterior trimMulti-functional great roomSpacious owner suite
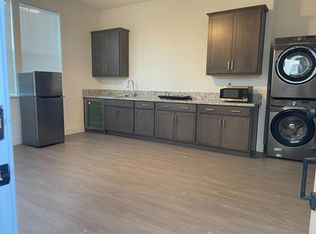
    Stunning Model Home with Fully Upgraded Interior Finishes and Exterior LandscapingHomesite 2 Plan 2 is an expansive two-story home offering 3,764 Sq. Ft. of living space. A courtyard leads to the entrance of this captivating plan. Enter the home and find a dining room and study. Head down the entry hall to the main living area, and you'll find a multi-functional great room and open kitchen. The gourmet kitchen features a center preparation island overlooking the spacious great room. The kitchen includes beautiful white shaker cabinetry with black hardware, honed black slab countertops with a decorative tile backsplash, and stainless steel appliances. Past the kitchen is an ideal first-floor bedroom and full bathroom.Upstairs offers a spacious owner suite including a stunning spa-like bathroom with a large walk-in shower, free-standing tub, and walk-in closet. The second floor has three bedrooms, two bathrooms, a laundry room, and a game room. This home also comes with upgraded flooring, electrical, interior trim, and so much more!Schedule an appointment today to tour this model home before it's too late!

    Zillow last checked:

    Listing updated:

    Source: Trumark HomesMLS Logo

    Facts & features

    Interior

    Bedrooms & bathrooms
    • Bedrooms: 5
    • Bathrooms: 5
    • Full bathrooms: 4
    • 1/2 bathrooms: 1
    Interior area
    • Total interior livable area: 3,764 sqft

    Property

    Parking
    • Total spaces: 3
    • Parking features: Garage
    • Garage spaces: 3
    Features
    • Levels: 2.0
    • Stories: 2
    Details
    • Parcel number: 210620020000

    Construction

    Type & style
    • Home type: SingleFamily
    • Property subtype: Single Family Residence
    Condition
    • New Construction
    • New construction: Yes
    • Year built: 2024
    Details
    • Builder name: Trumark Homes

    Community & neighborhood

    Location
    • Region: Lathrop
    • Subdivision: Avalon at River Islands

    Price history

    DateEventPrice
    1/24/2024Sold$1,235,000-10.5%$328/sqft
    Source: Public Record Report a problem
    11/22/2023Listed for sale$1,379,840$367/sqft
    Source: Trumark Homes Report a problem

    Public tax history

    YearProperty taxesTax assessment
    2025$25,419 +7.3%$1,259,700 +11.6%
    2024$23,695 -5.6%$1,129,005 +2%
    2023$25,090 +66.5%$1,106,868 +538.3%
    2022$15,072 +422.5%$173,400 +2%
    2021$2,885 $170,000

    Find assessor info on the county website

    Neighborhood: 95330

    Nearby schools

    GreatSchools rating
    Schools provided by the MLS
    • Elementary: Lathrop Elementary School
    • Middle: Monte Vista Middle School
    • High: Lathrop High School
    • District: Banta Unified School District

    Source: Trumark Homes. This data may not be complete. We recommend contacting the local school district to confirm school assignments for this home.

    Get a cash offer in 3 minutes
    Find out how much your home could sell for in as little as 3 minutes with a no-obligation cash offer.
    Estimated market value
    $1,148,100
    Get a cash offer in 3 minutes
    Find out how much your home could sell for in as little as 3 minutes with a no-obligation cash offer.
    Estimated market value
    $1,148,100