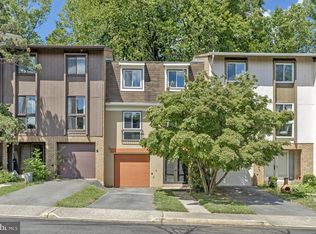
Welcome to this beautifully updated and move-in-ready 3-level townhome offering 3 bedrooms, 2.5 bathrooms, and 1,815 sq. ft. of comfortable, well-designed living space. Ideally located in a quiet, well-maintained community with only one entrance, this home provides both privacy and incredible convenience to top-rated schools, parks, trails, commuter routes, shopping, and dining. The entry level features a versatile den/bonus room, an oversized utility room with sink and abundant storage, and direct access to the private 1-car garage and concrete driveway. The main living level boasts an open and light-filled floor plan with hardwood floors, a cozy fireplace, separate dining room, and sliding door access to the fully fenced, freshly landscaped patio with storage shed — perfect for outdoor dining, gardening, or relaxing. The updated kitchen includes newer stainless-steel appliances, and the adjacent laundry room is equipped with a new full-size washer and dryer (2024). A conveniently located powder room completes this level. Upstairs, the spacious primary suite features an updated private bath with a walk-in shower and double vanity. Two additional well-sized bedrooms offer flexibility for a home office, gym, guest space, or media room. Additional recent upgrades include a new roof and gutters (2024), fresh paint, and new carpeting throughout. Residents enjoy views of the community park and easy access to nearby walking trails through the wooded area leading to the Jim Scott Providence District Community Center and the Vienna Metro Station. Located within 1 mile of Mosaic Elementary School and Oakton High School, and minutes to I-66, Route 29, Route 50, Mosaic District, Vienna, and Oakton shopping, dining, and recreational amenities. This thoughtfully maintained home offers comfort, convenience, and lifestyle — schedule your private showing today!
Sold for $625,000
Zillow last checked:
Listing updated:
Bought with:
Lisa DeCarlo, 0225049236
Samson Properties
Source: Bright MLS,MLS#: VAFX2279536
Price history
| Date | Event | Price |
|---|---|---|
| 1/8/2026 | Sold | $625,000$344/sqft |
Source:  Bright MLS #VAFX2279536 Report a problem Bright MLS #VAFX2279536 Report a problem | ||
| 12/24/2025 | Pending sale | $625,000$344/sqft |
Source: Bright MLS #VAFX2279536 Report a problem | ||
| 11/29/2025 | Contingent | $625,000$344/sqft |
Source: Bright MLS #VAFX2279536 Report a problem | ||
| 11/20/2025 | Listed for sale | $625,000+135%$344/sqft |
Source: Bright MLS #VAFX2279536 Report a problem | ||
| 10/28/2002 | Sold | $266,000+83.4%$147/sqft |
Source: Public Record Report a problem | ||
| 10/30/1995 | Sold | $145,000$80/sqft |
Source: Public Record Report a problem | ||
Nearby homes

Get a cash offer in 3 minutes
Find out how much your home could sell for in as little as 3 minutes with a no-obligation cash offer.
Estimated market value
$626,700
