Skip main navigation
Sold for $797,000
  • $797,000

    3003 Mount Stuart Ct, West Richland, WA 99353

    4beds
    2,457sqft
    Single Family Residence
    Built in 1994
    1.65 Acres Lot
    $796,800 Zestimate®
    $324/sqft
    $3,064 Estimated rent

    Home value

    $796,800

    $757,000 - $837,000

    $3,064/mo

    Zestimate® history
    Loading
    Loading...

    Owner options

    List your home for rent

    $3,064/mo

    Rent Zestimate®

    Find your next renter with Zillow Rental Manager. Plus, with online applications, you can quickly screen prospective tenants – for free.

    Learn more

    $3,064/mo

    Rent Zestimate®

    Refinance and save

    $4,774/mo

    Est. payment

    Refinancing to a lower rate could help reduce your monthly payments and save thousands over the life of the loan.

    See today's rates

    $4,774/mo

    Est. payment

    Explore your selling options

    Work with a Zillow partner agent

    Leverage their expertise and Zillow's premium Showcase listings to get your home seen by more buyers.

    Get started

    List with your own agent

    Get your home in front of millions of buyers by listing it on Zillow.

    Learn how to do it

    Sell it yourself

    Take full control of how buyers see your home on Zillow by listing For Sale by Owner (FSBO).

    List your home

    What's special

    Fully covered patioLuxury lvp flooringBright open kitchenSpacious islandAbundant natural lightMain-level primary suiteWalk-in closet
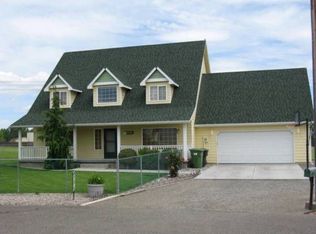
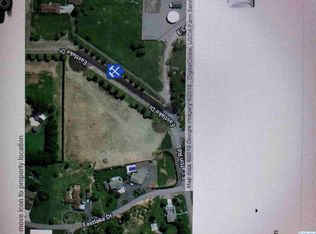
    MLS# 292629 Welcome to the perfect blend of peaceful country living and everyday convenience in the highly sought-after Lakes community. Nestled on a quiet cul-de-sac and set on 1.65 beautifully landscaped acres, this stunning farmhouse-style home offers space, charm, and modern updates throughout. From the moment you arrive, the classic white picket wrapped porch and lush surroundings create an inviting, storybook feel. Inside, soaring vaulted ceilings and abundant natural light showcase the fresh updates, including luxury LVP flooring, baseboards, trim, and interior paint. The bright, open kitchen is ideal for entertaining and daily living, featuring upgraded stainless steel appliances, double ovens, a flat-top range, and a spacious island. Just off the kitchen is an oversized laundry and mudroom with separate entry, utility sink, and additional storage—perfect for a busy lifestyle. This home offers 4 bedrooms, with 3 featuring private ensuite baths. The main-level primary suite is a relaxing retreat with beautiful views, a jetted tub, dual vanities, and a walk-in closet. Upstairs, you’ll find elegant ceramic marble tile in the bathrooms and a unique bedroom with three closets. An open loft provides flexible space for an office, media room, or lounge area. Step outside to the fully covered patio overlooking an expansive, level backyard—ready for your vision. There’s ample room for a pool, shop, or outdoor living space, plus plenty of RV and boat parking.Major updates include a newer HVAC system,hot water heater, and roof and fascia updated in 2021. No HOA gives you the freedom to truly make it your own. Homes with this much space, privacy, and versatility rarely come available—don’t miss your opportunity to make it yours!

    Zillow last checked:

    Listing updated:

    Listed by:

    Brian Shymatta 509-460-8567,

    Brian Shymatta & Associates LL

    Bought with:

    Kirk Catt, 114104

    Coldwell Banker Tomlinson

    Source: PACMLS,MLS#: 292629MLS Logo

    Facts & features

    Interior

    Bedrooms & bathrooms
    • Bedrooms: 4
    • Bathrooms: 4
    • Full bathrooms: 3
    • 1/2 bathrooms: 1
    Heating
    • Heat Pump, Fireplace(s)
    Cooling
    • Central Air, Heat Pump
    Appliances
    • Included: Cooktop, Dishwasher, Microwave, Oven, Water Heater
    • Laundry: Sink
    Features
    • Raised Ceiling(s), Vaulted Ceiling(s), Storage, Ceiling Fan(s)
    • Flooring: Carpet, Tile, Vinyl
    • Doors: French Doors
    • Windows: Double Pane Windows, Windows - Vinyl, Drapes/Curtains/Blinds
    • Basement: None
    • Number of fireplaces: 1
    • Fireplace features: 1, Family Room, Wood Burning
    Interior area
    • Total structure area: 2,457
    • Total interior livable area: 2,457 sqft

    Property

    Parking
    • Total spaces: 3
    • Parking features: Attached, Garage Door Opener, Off Street, RV Parking - Open, 3 car
    • Attached garage spaces: 3
    Features
    • Levels: 1.5 Story
    • Patio & porch: Deck/Covered, Porch, Deck/Wood
    • Exterior features: Dog Run
    • Fencing: Partial
    • Has view: Yes
    Lot
    • Size: 1.65 Acres
    • Features: Animals Allowed, Located in City Limits, Plat Map - Recorded, Residential Acreage, Garden, Professionally Landscaped, Cul-De-Sac
    Details
    • Parcel number: 117984011960004
    • Zoning description: Residential

    Construction

    Type & style
    • Home type: SingleFamily
    • Property subtype: Single Family Residence
    Materials
    • Wood Siding, Wood Frame
    • Foundation: Concrete
    • Roof: Comp Shingle
    Condition
    • Existing Construction (Not New)
    • New construction: No
    • Year built: 1994

    Utilities & green energy

    • Sewer: Septic - Installed
    • Water: Public

    Community & HOA

    Community
    • Subdivision: West Richland H,West Richland
    Location
    • Region: West Richland

    Financial & listing details

    • Price per square foot: $324/sqft
    • Tax assessed value: $737,290
    • Annual tax amount: $7,851
    • Date on market: 6/17/2026
    • Listing terms: Cash,Conventional,VA Loan
    • Inclusions: As Per Mls
    • Electric utility on property: Yes

    Price history

    DateEventPrice
    6/10/2026Sold$797,000+2.2%$324/sqft
    Source: PACMLS #292629 Report a problem
    5/5/2026Pending sale$779,900$317/sqft
    Source: PACMLS #292629 Report a problem
    5/2/2026Listed for sale$779,900+2.6%$317/sqft
    Source: PACMLS #292629 Report a problem
    11/26/2024Sold$760,000+0%$309/sqft
    Source: PACMLS #279873 Report a problem
    11/8/2024Pending sale$759,900$309/sqft
    Source: PACMLS #279873 Report a problem
    11/8/2024Listed for sale$759,900$309/sqft
    Source: PACMLS #279873 Report a problem
    11/6/2024Pending sale$759,900$309/sqft
    Source: PACMLS #279873 Report a problem
    10/30/2024Listed for sale$759,900+2.7%$309/sqft
    Source: PACMLS #279873 Report a problem
    7/10/2023Sold$740,000$301/sqft
    Source: PACMLS #268709 Report a problem
    5/19/2023Listed for sale$740,000$301/sqft
    Source: PACMLS #268709 Report a problem

    Public tax history

    YearProperty taxesTax assessment
    2024$8,547 +32.3%$737,290 +36.5%
    2023$6,462 +7.8%$540,060 +14%
    2022$5,996 -2.2%$473,590 +7.5%
    2021$6,130 +6.9%$440,360 +11.2%
    2020$5,733 +2%$396,040 +5.9%
    2019$5,621 +11.6%$373,880 +5.4%
    2018$5,039 -1%$354,780 +14.1%
    2017$5,088 +15.4%$310,900
    2016$4,411 $310,900
    2015$4,411 -2.3%$310,900 -4.7%
    2014$4,514 $326,250
    2013$4,514 $326,250
    2012-- $326,250 +9.8%
    2011-- $297,040 +8.4%
    2010-- $274,100
    2009-- $274,100
    2008-- --
    2007-- --
    2006-- --
    Find assessor info on the county website

    Neighborhood: 99353

    Nearby schools

    GreatSchools rating
    Get pre-qualified for a loan
    At Zillow Home Loans, we can pre-qualify you in as little as 5 minutes with no impact to your credit score.

    An equal housing lender. NMLS #10287.

    Sell for more on Zillow
    Get a Zillow Showcase℠ listing at no additional cost and you could sell for .
    $796,800
    2% more
    +$15,936
    With Zillow Showcase(estimated)
    $812,736