Skip main navigation
Sold for $300,000
  • $300,000

    3003 N 200th Ave, Elkhorn, NE 68022

    3beds
    1,749sqft
    Single Family Residence
    Built in 1976
    9,147 Square Feet Lot
    $327,100 Zestimate®
    $172/sqft
    $2,307 Estimated rent

    Home value

    $327,100

    $311,000 - $343,000

    $2,307/mo

    Zestimate® history
    Loading
    Loading...

    Owner options

    List your home for rent

    $2,307/mo

    Rent Zestimate®

    Find your next renter with Zillow Rental Manager. Plus, with online applications, you can quickly screen prospective tenants – for free.

    Learn more

    $2,307/mo

    Rent Zestimate®

    Refinance and save

    $2,045/mo

    Est. payment

    Refinancing to a lower rate could help reduce your monthly payments and save thousands over the life of the loan.

    See today's rates

    $2,045/mo

    Est. payment

    Explore your selling options

    Work with a Zillow partner agent

    Leverage their expertise and Zillow's premium Showcase listings to get your home seen by more buyers.

    Get started

    List with your own agent

    Get your home in front of millions of buyers by listing it on Zillow.

    Learn how to do it

    Sell it yourself

    Take full control of how buyers see your home on Zillow by listing For Sale by Owner (FSBO).

    List your home

    What's special

    Large storageOnyx showerRoughed-in wet bar areaPrimary ensuiteHuge bright kitchenLarge backyardNewer pella sliding door
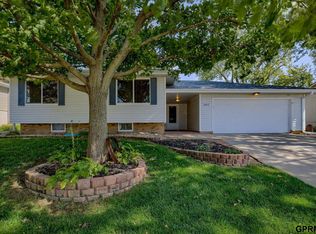
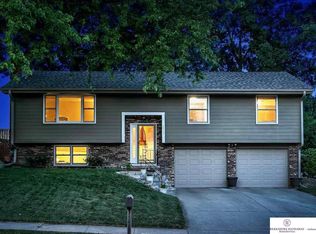
    As soon as you arrive & see the nearly ¼ acre of plush landscaping, you'll realize that pride of ownership abounds in this beautiful split entry home w/ tons of daylight in the oversized living room. Huge bright kitchen with newer Pella sliding door leads onto composite deck for entertaining. Vinyl fencing blocks the view of rear neighbors. Primary ensuite is spacious w/ 2 closets, onyx shower and granite sink. All bedrooms & primary ensuite have room darkening Shades inside the windows. Main bath has 16” tub/shower enclosure and granite sink. Lower level also has abundant light, working wood burning fireplace & ½ bath along with room to expand the living area w/ a roughed-in wet bar area or have a large storage or gaming area. No maintenance, newer Seamless Steel Siding, oversized 6”gutters, Recessed outdoor lighting, newer Heat Pump, Roof, Triple Pane Pella Windows and Sprinkler System, Deep garage. Large backyard includes playset & well-kept above ground pool! Trail and park nearby.

    Zillow last checked:

    Listing updated:

    Listed by:

    Kathy Shunk 402-206-5773,

    Better Homes and Gardens R.E.

    Bought with:

    Katie Weinert, 20130670

    BHHS Ambassador Real Estate

    Source: GPRMLS,MLS#: 22314819MLS Logo

    Facts & features

    Interior

    Bedrooms & bathrooms
    • Bedrooms: 3
    • Bathrooms: 3
    • Full bathrooms: 1
    • 3/4 bathrooms: 1
    • 1/2 bathrooms: 1
    • Main level bathrooms: 2
    Primary bedroom
    • Level: Main
    • Area: 172.14
    • Dimensions: 15.1 x 11.4
    Bedroom 2
    • Level: Main
    • Area: 137.94
    • Dimensions: 12.1 x 11.4
    Bedroom 3
    • Level: Main
    • Area: 107.16
    • Dimensions: 11.4 x 9.4
    Primary bathroom
    • Features: Full
    Kitchen
    • Level: Main
    • Area: 246.1
    • Dimensions: 21.4 x 11.5
    Living room
    • Level: Main
    • Area: 275.4
    • Dimensions: 18 x 15.3
    Basement
    • Area: 1248
    Heating
    • Electric, Heat Pump
    Cooling
    • Heat Pump
    Appliances
    • Included: Range, Refrigerator, Dishwasher, Microwave
    Features
    • Basement: Other Window,Partially Finished
    • Number of fireplaces: 1
    • Fireplace features: Wood Burning
    Interior area
    • Total structure area: 1,749
    • Total interior livable area: 1,749 sqft
    • Finished area above ground: 1,332
    • Finished area below ground: 417

    Property

    Parking
    • Total spaces: 2
    • Parking features: Attached
    • Attached garage spaces: 2
    Features
    • Levels: Split Entry
    • Patio & porch: Deck
    • Exterior features: Sprinkler System
    • Has private pool: Yes
    • Pool features: Above Ground
    • Fencing: Full,Privacy
    Lot
    • Size: 9,147 Square Feet
    • Dimensions: 75 x 125
    • Features: Up to 1/4 Acre.
    Details
    • Parcel number: 2542496130

    Construction

    Type & style
    • Home type: SingleFamily
    • Property subtype: Single Family Residence
    Materials
    • Foundation: Block
    • Roof: Composition
    Condition
    • Not New and NOT a Model
    • New construction: No
    • Year built: 1976

    Utilities & green energy

    • Sewer: Public Sewer
    • Water: Public

    Community & HOA

    Community
    • Subdivision: Winterburn
    HOA
    • Has HOA: No
    Location
    • Region: Elkhorn

    Financial & listing details

    • Price per square foot: $172/sqft
    • Tax assessed value: $271,700
    • Annual tax amount: $4,445
    • Date on market: 7/6/2023
    • Listing terms: VA Loan,FHA,Conventional,Cash
    • Ownership: Fee Simple

    Price history

    DateEventPrice
    8/4/2023Sold$300,000$172/sqft
    Source: GPRMLS #22314819 Report a problem
    7/10/2023Pending sale$300,000$172/sqft
    Source: GPRMLS #22314819 Report a problem
    7/6/2023Listed for sale$300,000$172/sqft
    Source: GPRMLS #22314819 Report a problem

    Public tax history

    YearProperty taxesTax assessment
    2025$4,259 +13.1%$271,700 +12.6%
    2024$3,767 -25.8%$241,400
    2023$5,075 +14.2%$241,400 +24.2%
    2022$4,445 +16.8%$194,400 +17.5%
    2021$3,807 -0.9%$165,400
    2020$3,842 +17.2%$165,400 +16.8%
    2019$3,279 +0.9%$141,600
    2018$3,250 -2.8%$141,600 +11.4%
    2017$3,345 $127,100 -14.5%
    2016$3,345 +7.8%$148,600 +7%
    2015$3,103 $138,900
    2014-- $138,900
    2013-- $138,900
    2012-- $138,900
    2011-- $138,900
    Find assessor info on the county website

    Neighborhood: Elkhorn

    Nearby schools

    GreatSchools rating
    Schools provided by the listing agent
    • Elementary: Hillrise
    • Middle: Elkhorn
    • High: Elkhorn
    • District: Elkhorn

    Source: GPRMLS. This data may not be complete. We recommend contacting the local school district to confirm school assignments for this home.

    Get pre-qualified for a loan
    At Zillow Home Loans, we can pre-qualify you in as little as 5 minutes with no impact to your credit score.

    An equal housing lender. NMLS #10287.

    Sell for more on Zillow
    Get a Zillow Showcase℠ listing at no additional cost and you could sell for .
    $327,100
    2% more
    +$6,542
    With Zillow Showcase(estimated)
    $333,642